
 Knowledge Centre
How Do You Design Sustainable Drainage for Small Plots?
Last Updated: October 24, 2026
Quick Summary
To design sustainable drainage for a small residential plot, match compact measures to your ground conditions rather than squeezing in one large system. Run a percolation test first, then layer two or three features such as a soakaway, permeable paving and a rain garden. Size each feature honestly and submit percolation results with your drainage strategy.
- Sustainable drainage manages rainwater close to where it falls, slowing, storing and cleaning runoff.
- A small garden suits rain gardens, permeable paving and a single soakaway better than ponds or wetlands.
- Dig a trial pit and run a percolation test before sizing any soakaway.
- Keep soakaways clear of foundations, boundaries and existing services.
- Inspect soakaway inlets and clear silt every six months.
Table of Contents
- What Sustainable Drainage Means on a Small Residential Plot
- SuDS Design for Small Sites: Matching Features to Your Plot
- Residential Soakaway Design: Sizing, Testing and Positioning
- SuDS Planning Application Requirements You Need to Meet
- Common Mistakes That Sink Small-Plot Drainage Designs
- Writing a SuDS Maintenance Plan for Homeowners
- Getting Your Drainage Design Checked Before You Submit
- Frequently Asked Questions
What Sustainable Drainage Means on a Small Residential Plot
Sustainable drainage is the practice of managing rainwater close to where it falls, using ground conditions and planted features to slow, store and clean runoff instead of piping it straight to the sewer (National standards for sustainable drainage systems (SuDS)). On a small residential plot, that usually means a handful of compact measures rather than one large system. This guide from The Drainage Designers covers how to design sustainable drainage for small residential plots, from first site checks to the drawings your council will actually accept.
The principle is simple. Rain that lands on a roof or drive has to go somewhere. Traditional drainage gets rid of it fast. Sustainable drainage holds it back, lets it soak away, and releases the rest slowly. On a tight plot, that shift in thinking is the whole game.
Below, we show you exactly how to plan a system that fits your garden, passes the percolation test, and satisfies the planning authority. But first, here's what most guides get wrong: they start with the features, not the ground. Your soil's properties are a crucial starting point.
SuDS Design for Small Sites: Matching Features to Your Plot
SuDS design for small sites starts with matching the feature to the space you have, not squeezing in the biggest system. A compact plot rarely has room for a large pond or wetland, so you work with small, distributed measures that add up.
The main options for a domestic plot are:
- Soakaways: underground crates or chambers that let water seep into the ground
- Rain gardens: shallow planted depressions that hold and filter runoff
- Permeable paving: surfaces that let water through to the sub-base
- Water butts and rain harvesting: storage for garden use
- Swales: shallow grassy channels that move and slow water
The trick is layering two or three of these. A soakaway handles roof water, permeable paving deals with the drive, and a rain garden catches the overflow. Small measures, working together, do the job of one big one.
Which SuDS Features Fit a Small Garden
A small garden suits rain gardens, permeable paving and a single soakaway far better than open ponds or wetlands. Those need space and a reliable water table that you probably don't have.
For a compact plot, we would focus on:
- A soakaway for roof runoff, sited away from the house
- Permeable paving for any new driveway or patio
- A rain garden at the low point of the garden to catch overflow
- One or two water butts on downpipes
If you want a closer look at how these compare on tight urban plots, see our guide to the best SuDS features for small urban sites.
Residential Soakaway Design: Sizing, Testing and Positioning
Residential soakaway design rests on three things: a percolation test to see how fast your soil drains, a calculation to size the soakaway to the roof area, and careful positioning away from buildings and boundaries.
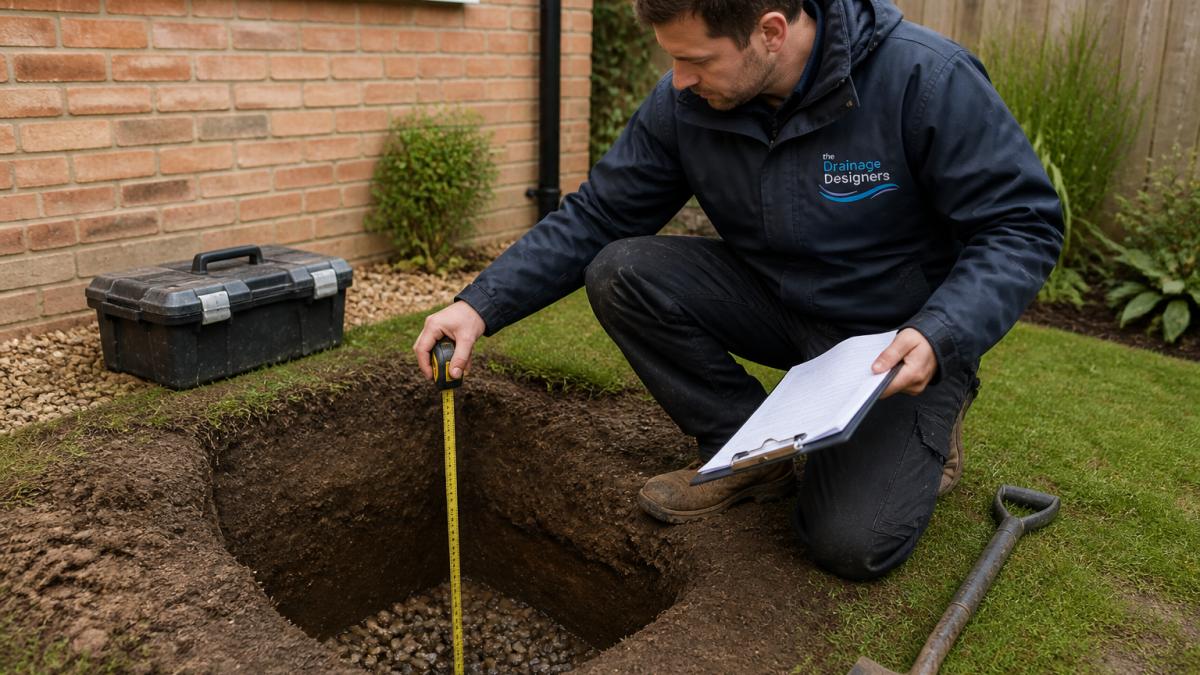
Get the test wrong and the whole design fails. A common mistake is skipping the percolation test and guessing the soakaway size. If the ground is clay, a standard soakaway won't work at all, and you'll need a different approach.
Site Checks Before You Design a Soakaway
Before you size anything, dig a trial pit and run a percolation test. This tells you how quickly water drains through your soil, which decides whether a soakaway is even viable.
Check these first:
- Soil type: sandy soils drain fast, clay barely drains
- Water table: the soakaway base must sit above it
- Distance from buildings: keep it well clear of foundations
- Distance from boundaries: respect the minimum set-back
- Existing services: avoid drains, cables and pipes
For the full building regulations, percolation test method and sizing calculations, our guide to soakaway design requirements for residential projects walks through each step.
SuDS Planning Application Requirements You Need to Meet
SuDS planning application requirements vary by authority, but most councils now expect a drainage strategy that shows how runoff will be managed and maintained. For larger or more sensitive sites, the Lead Local Flood Authority will review the drainage details before approval.
Your application usually needs:
- A drainage strategy or flood risk assessment
- Percolation test results and soakaway calculations
- A layout showing where each feature sits
- A maintenance plan for the life of the development
Watch out: submitting a drainage strategy without percolation results is one of the most common reasons plans come back with conditions. The council can't approve a soakaway it can't verify. If you're unsure whether SuDS applies to your project, our article on whether SuDS is a legal requirement explains the planning rules.
Common Mistakes That Sink Small-Plot Drainage Designs
The mistakes that sink small-plot designs are predictable, and most come down to skipping the ground survey. Here are the ones we see most:
- No percolation test: sizing a soakaway on guesswork
- Ignoring the water table: a soakaway that sits in groundwater never drains
- Too close to the house: risking damp and foundation problems
- No overflow route: a system that backs up in heavy rain
- No maintenance plan: features that clog and fail within a few years
Each of these can turn a straightforward approval into a rejected application. The fix is almost always the same: test first, then design.
Writing a SuDS Maintenance Plan for Homeowners
A SuDS maintenance plan for homeowners sets out who checks each feature, how often, and what to do when something blocks. Councils increasingly ask for one, and it protects the system over time.
A simple plan should cover:
- Soakaways: inspect and clear silt from the inlet every six months
- Rain gardens: remove debris and check plants twice a year
- Permeable paving: sweep and vacuum to keep pores open
- Water butts: empty and clean annually
- Swales: keep grass cut and clear of blockages
Keep a short log of each check. If you sell the property, a maintained system is far easier to pass on. Our landowner's guide to SuDS maintenance gives a fuller schedule you can adapt.
Here is a simple maintenance schedule covering each feature the article lists.
| Feature | What to do | Frequency |
|---|---|---|
| Soakaways | Inspect and clear silt from the inlet | Every six months |
| Rain gardens | Remove debris and check plants | Twice a year |
| Permeable paving | Sweep and vacuum to keep pores open | Not stated |
| Water butts | Empty and clean | Annually |
| Swales | Keep grass cut and clear of blockages | Not stated |
Getting Your Drainage Design Checked Before You Submit
A design review before submission is the cheapest way to avoid a rejection. An experienced eye catches the sizing errors, set-back breaches and missing calculations that trigger council conditions.
At The Drainage Designers, we check the percolation results, the soakaway sizing and the layout against your local authority's expectations before anything goes to planning. This aims for fewer surprises and a smoother approval.
If you'd rather hand the whole thing over, our drainage design services for residential developers cover site visits, calculations and submission-ready drawings.
Designing drainage for a small plot is rarely about one clever feature. It's about testing the ground properly, sizing the system honestly, and giving the council exactly what it asks for. That discipline is where projects succeed or stall.
The Drainage Designers help homeowners, architects and developers get drainage designs. We handle site visits, percolation testing, flood risk assessments and council liaison, with a transparent customer charter and nationwide coverage. Get in touch with The Drainage Designers to get your drainage design checked and your planning application moving.
Frequently Asked Questions
Do I need planning approval for sustainable drainage on a residential plot?
It depends on the scale of the work. A single new dwelling or a major extension usually triggers a planning condition requiring a drainage strategy, and the local planning authority will consult the Lead Local Flood Authority on surface water. Permitted development rights can remove the need for full planning permission, but drainage conditions may still apply. Check with your local planning authority early, because retrofitting a drainage design after a condition is imposed costs more time than building it into the application from the start.
How do you calculate the capacity of a soakaway or other SuDS feature?
Capacity comes from three inputs: the area draining to the feature, the rainfall intensity used for your region, and the infiltration rate of the ground. A percolation test in a trial pit gives the infiltration rate. From there you size the storage volume so the feature can hold the design storm while water soaks away. For residential soakaway design, the calculation should account for roof area only, not driveways or patios, unless those drain separately. Ask for the calculation in writing so building control can check it.
Can rainwater from a roof drain into a soakaway?
Yes, roof water is the most common source for a residential soakaway, and it is usually cleaner than surface water from driveways. Keep the soakaway at least 5 metres from buildings and away from boundaries where possible, and confirm the ground infiltrates well enough at the proposed depth. If the ground is clay or the water table is high, a soakaway will not work and you will need an alternative such as an attenuation crate system or a controlled discharge to a watercourse, subject to consent.
How should a homeowner maintain a small SuDS system?
A SuDS maintenance plan for homeowners should list each feature, what to check, and how often. Typical tasks include clearing leaves and silt from channel drains and gutter outlets before winter, checking that inlets and outlets on attenuation tanks are clear, and inspecting soakaway inspection chambers for standing water. Record each inspection with a date and any action taken. Keep the plan with your property documents, because buyers and solicitors increasingly ask for evidence of drainage maintenance during a sale.



