
 Knowledge Centre
SuDS Drainage Requirements for Residential Builds
Last Updated: 7 November 2026
Quick Summary
SuDS drainage for residential builds must manage surface water through a management train that mimics natural drainage, meeting the four pillars of water quantity, water quality, amenity and biodiversity. Local planning authorities and lead local flood authorities expect a drainage strategy showing the site will not worsen flood risk elsewhere.
- The management train works in three tiers: source control, site control and regional control.
- A drainage plan should include runoff rates, infiltration results, attenuation capacity and the exceedance route.
- In England, the LLFA usually responds within 21 days of consultation.
- In Wales, a SuDS Approval Body has 12 weeks to determine an application.
- A maintenance plan must name each task, its frequency and the responsible party.
Table of Contents
- What SuDS Drainage Means for a Residential Build
- The SuDS Management Train and Treatment Stages
- Infiltration, Groundwater and Site Suitability
- What a SuDS Drainage Plan Should Contain
- Navigating the SuDS Approval Process
- Permeable Paving for Residential Drainage
- Building a SuDS Maintenance Plan That Survives Adoption
- Commissioning Your SuDS Design and Getting It Approved
- Frequently Asked Questions
What SuDS Drainage Means for a Residential Build
SuDS drainage requirements for residential builds now sit at the heart of nearly every planning application for a new home or significant extension. Sustainable drainage systems, usually shortened to SuDS, are designed to manage surface water in a way that mimics natural drainage: slowing the flow, cleaning it, and creating space for water rather than piping it away as fast as possible.
The four pillars that underpin any SuDS scheme are water quantity, water quality, amenity and biodiversity. Water quantity is about controlling how much runs off and how fast. Water quality covers trapping pollutants before they reach a watercourse. Amenity and biodiversity mean the drainage features should serve a purpose beyond drainage, such as a planted basin or a rain garden that adds to the scheme.
Planning permission now hinges on surface water because local planning authorities and lead local flood authorities expect a drainage strategy that demonstrates the site will not worsen flood risk elsewhere. We cover the legal position in more detail in our guide to whether SuDS is a legal requirement.
The SuDS Management Train and Treatment Stages
The management train is the sequence of drainage features that surface water passes through, from the point where rain lands to the point of final discharge.
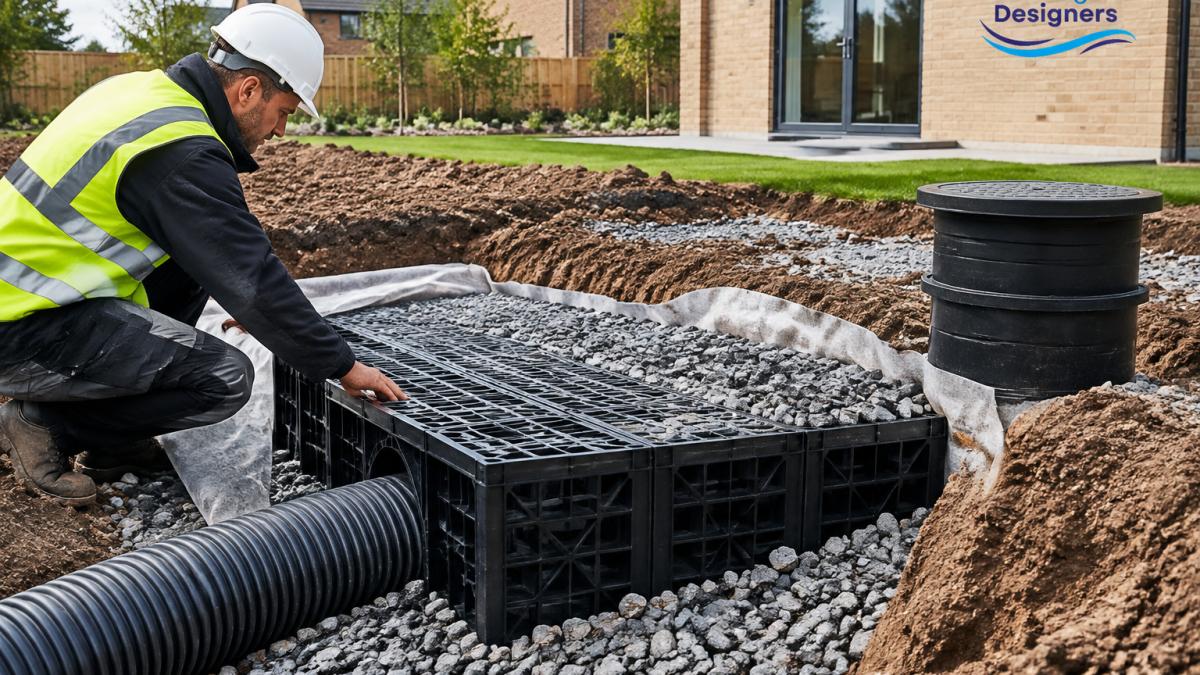
The train works in three tiers: source control, site control, and regional control. Source control captures water where it falls, using features such as permeable paving, rain gardens, green roofs, and water butts. Site control holds water across the development, often in swales, detention basins, or underground attenuation tanks. Regional control deals with the remaining volume at the edge of the site before discharge to a watercourse or sewer.
A common mistake is designing a single attenuation tank and calling it a SuDS scheme. A proper management train uses several features in series, so water is slowed and treated at each stage.
The design of each stage depends on the site's characteristics. Infiltration testing will determine whether source control features can infiltrate to the ground or whether they need a liner and a controlled outlet.
A worked example can help illustrate the process. Consider a site of 0.2 hectares with a proposed three-bedroom house and a driveway. The existing greenfield runoff rate might be calculated as 5 litres per second.
Watch out: a management train that relies solely on underground tanks provides no water quality treatment or amenity benefits, and it may be rejected by the LLFA or SAB if it does not meet the four pillars. Above-ground features are generally easier to inspect and maintain.
For self-builders, a practical checklist before design would include: confirm the greenfield runoff rate for the site, carry out infiltration testing, establish the maximum groundwater level, identify the discharge point (watercourse, sewer, or infiltration), and outline the management train with at least two stages. This information forms the basis of the drainage strategy and will be needed for planning submission.
Our article on managing surface water on clay soil sets out the proven options where infiltration is not viable. If you are weighing permeable paving against conventional drainage, our comparison of permeable paving versus traditional drainage covers the trade-offs.
Infiltration, Groundwater and Site Suitability
Infiltration is only viable where the ground can accept water at a useful rate, and that depends on permeability, the groundwater level and how far the maximum likely groundwater level sits below the base of any soakaway. Infiltration testing on site is the only reliable way to establish this; desk study alone will not tell you what a soakaway will actually do.
Site suitability also depends on contamination, proximity to buildings and whether the water table rises seasonally. Where infiltration is unsuitable, which is common on clay, the scheme moves to attenuation and controlled discharge. Our article on managing surface water on clay soil sets out the proven options in detail.
What a SuDS Drainage Plan Should Contain
A SuDS drainage plan should show the whole pathway for surface water, from the roof and driveway through each treatment stage to the point of discharge. In practice, a plan that gets approved without conditions usually includes:
- A site layout with every drainage feature marked and labelled
- Runoff rates and volumes for the developed site, compared with the greenfield rate
- Infiltration test results or the reason infiltration is ruled out
- Attenuation storage capacity and the controlled discharge rate
- The exceedance route for storms beyond the design event
- A maintenance schedule naming who is responsible for each feature
If any of these are missing, expect a request for further information. We would rather spend an extra day getting the plan right than lose weeks to a validation query.
Navigating the SuDS Approval Process
In England, the lead local flood authority (LLFA) is a statutory consultee on planning applications for major development (Information for Developers and Planners | Flood Risk Management). You can read the official guidance on sustainable drainage systems.
In Wales, the approach is different.
Scotland operates under a different framework. The Water Environment (Controlled Activities) (Scotland) Regulations 2011 require authorisation from the Scottish Environment Protection Agency (SEPA) for certain discharges, including surface water from developments.
In Northern Ireland, the Department for Infrastructure is the responsible authority for surface water drainage, and the Northern Ireland Environment Agency (NIEA) regulates discharges to watercourses.
Regardless of jurisdiction, the submission documents for a residential SuDS scheme typically include a drainage strategy, a flood risk assessment where required, infiltration test results, and a maintenance plan.
Watch out: submitting a drainage strategy that has not been checked against the local authority's specific validation checklist can cause delay, as each authority publishes its own list of required documents.
A practical checklist for a single residential build would start with confirming which jurisdiction you are in and which approval bodies have a say.
If you are ready to appoint a designer, you can commission your drainage design and get the submission moving.
Approval routes and decision timelines differ across the UK, so here is how the four jurisdictions compare.
| Jurisdiction | Responsible body | Key requirement | Decision timeline |
|---|---|---|---|
| England | Lead local flood authority (LLFA) | Statutory consultee on major development; non-statutory technical standards apply | LLFA usually responds within 21 days of consultation |
| Wales | SuDS Approval Body (SAB) | Separate SuDS approval before construction begins | SAB has 12 weeks to determine an application |
| Scotland | SEPA | Authorisation may be required for certain discharges | Not stated |
| Northern Ireland | Department for Infrastructure | Responsible authority for surface water drainage; NIEA regulates discharges | Not stated |
Permeable Paving for Residential Drainage
Permeable paving is one of the most effective source-control measures available on a residential plot, because it turns a driveway from a runoff problem into a drainage asset. Water passes through the joints or block surface into a sub-base that stores it before infiltration or controlled discharge.

The catch is that permeable paving only performs if the sub-base is designed correctly and the surface is kept clean. Blocked joints turn a permeable driveway into an impermeable one within a few seasons. If you are weighing it against conventional drainage, our comparison of permeable paving versus traditional drainage covers the trade-offs.
Building a SuDS Maintenance Plan That Survives Adoption
A maintenance plan is what keeps a SuDS scheme working after the keys are handed over, and it is often the weakest part of a submission. Adoption arrangements vary, and whoever takes on the features needs a clear schedule of inspections, silt removal and vegetation management.
We recommend naming each feature, the maintenance task, the frequency and the responsible party in a simple table. Our SuDS management plan guide walks through what should be included. Watch out: a plan that says "maintain as required" will be rejected, because it gives the adopting body nothing to work with.
Commissioning Your SuDS Design and Getting It Approved
Getting the design right at the outset is cheaper than fixing it after a refusal. A drainage design service should visit the site, run or review infiltration testing, produce the strategy and liaise with the lead local flood authority until the scheme is accepted. The Drainage Designers provide drainage design for homeowners, architects and developers across the UK, from site visits to securing local council approvals.
If you are ready to appoint a designer, you can commission your drainage design and get the submission moving. Our team is happy to review an existing strategy too, whether you have had plans rejected before or simply want a second opinion before submitting.
Surface water is the part of a planning application that catches people out, and it is the part we handle every day. The Drainage Designers provides site visits, flood risk assessments, SuDS design and support through to local authority approval, with a transparent and ethical approach to every project. Get in touch with The Drainage Designers and get your drainage strategy approved without the delays.
Frequently Asked Questions
What are the SuDS requirements for a new residential build?
Most new residential schemes need a drainage strategy showing how surface water will be managed through a management train, usually starting with source control such as permeable paving or a rain garden. You will normally need infiltration testing and groundwater monitoring to show whether soakaways will work, a calculation of greenfield runoff rate and attenuation storage, and a maintenance plan naming who owns and looks after each feature. The exact list depends on the local authority and the lead local flood authority, so confirm the scope at the pre-application stage.
Are SuDS compulsory for new housing developments?
In practice, yes for almost all new residential development. Planning policy requires surface water to be managed sustainably and the lead local flood authority is a statutory consultee on major applications, so a scheme without a credible drainage strategy rarely gets through. Schedule 3 to the Flood and Water Management Act 2010, which would create formal SuDS approval bodies in England, has not been commenced there, so approval currently runs through the planning system. Wales operates a separate statutory SuDS approval process, and Scotland and Northern Ireland have their own arrangements.
Who approves a SuDS drainage plan for a residential development?
The local planning authority decides the application, advised by the lead local flood authority on surface water and flood risk. In Wales, a separate SuDS approving body within the unitary authority must approve the drainage system before construction. For a single dwelling, the same documents go in with the householder or full application. Build in time for at least one round of consultee comments, and expect conditions requiring the drainage to be built as designed and maintained afterwards.
Can SuDS help prevent damp problems around a property?
Yes, when designed properly. Keeping surface water in source-control features and away from the building line reduces the volume soaking into ground next to foundations and helps keep finished floor levels above the surrounding drainage. The detail matters: falls must direct water away from the house, permeable paving should sit below damp-proof course level, and exceedance routes must be planned so that water flows away from the building rather than towards it. A drainage design that ignores exceedance is where damp problems usually start.
Who is responsible for maintaining SuDS after a home is built?
It depends on adoption. Some features transfer to the local authority or a water company, but many remain with the homeowner or a management company, particularly permeable paving, rain gardens and swales within a private curtilage. The maintenance plan should name the responsible party for every component, list the inspection frequency and describe the tasks. Keep the plan with the property documents, because buyers' solicitors and conveyancers increasingly ask for it during a sale.



