
 Knowledge Centre
SuDS Compliance Checklist for Property Developers
Table of Contents
- SuDS Compliance Checklist: What You Need Before You Start
- SuDS Planning Requirements: When Approval Is Required
- Step 1: Carry Out a Site Assessment
- Step 2: Arrange Infiltration Testing for SuDS
- Step 3: Prepare the Drainage Strategy and Design
- Step 4: Submit Your SuDS Approval Application
- Step 5: Create a SuDS Maintenance Plan
- Step 6: Plan SuDS Adoption and Handover
- Frequently Asked Questions
Last Updated: October 13, 2026
SuDS Compliance Checklist: What You Need Before You Start
SuDS compliance is the process of proving that a development's surface water drainage meets the sustainable drainage rules your local authority applies before it grants planning permission. This SuDS compliance checklist for property developers walks through the six steps we work through with clients, from first site visit to long-term maintenance.
What You'll Need
Before you commission anything, gather the basics:
- A location plan and red line boundary
- Existing site levels and a topographical survey
- Any previous planning history for the site
- Ground investigation or borehole data, if it exists
- The local authority's drainage and flood risk policies
- A named point of contact for the Lead Local Flood Authority
Get these together first. Every later step depends on them.
SuDS Planning Requirements: When Approval Is Required
Approval is required whenever a development changes surface water flows, and that covers far more schemes than most people expect. A single new build, a rear extension, a change of use with new hardstanding, or a commercial unit with a larger car park can all trigger it. In England, the government's planning guidance on sustainable drainage systems sets out how SuDS should be delivered through the planning system, and many authorities now expect a drainage strategy as a condition of permission.
| Nation | Who approves SuDS | When it applies |
|---|---|---|
| England | Local planning authority, with LLFA consultee role | Most major applications and many minor ones |
| Wales | SuDS Approval Body (SAB) | Most new developments, separate from planning |
| Scotland | Local authority, via planning and building standards | Depends on scheme type and size |
| Northern Ireland | Department for Infrastructure and local council | New developments and some retrofits |
The practical takeaway: confirm which regime applies to your site in writing before you spend money on design.
Step 1: Carry Out a Site Assessment
A site assessment is the evidence base for everything that follows. It records what the site can and cannot do with water. Skip it, and your design becomes guesswork.
Walk the site with a drainage specialist and record:
- Existing drainage runs, manholes and outfalls
- Slope and direction of fall across the plot
- Areas that already flood or stay wet
- Nearby watercourses, ditches and sewers
- Access points for construction plant
Photograph everything. Date the photos.
Ground Conditions, Topography and Constraints
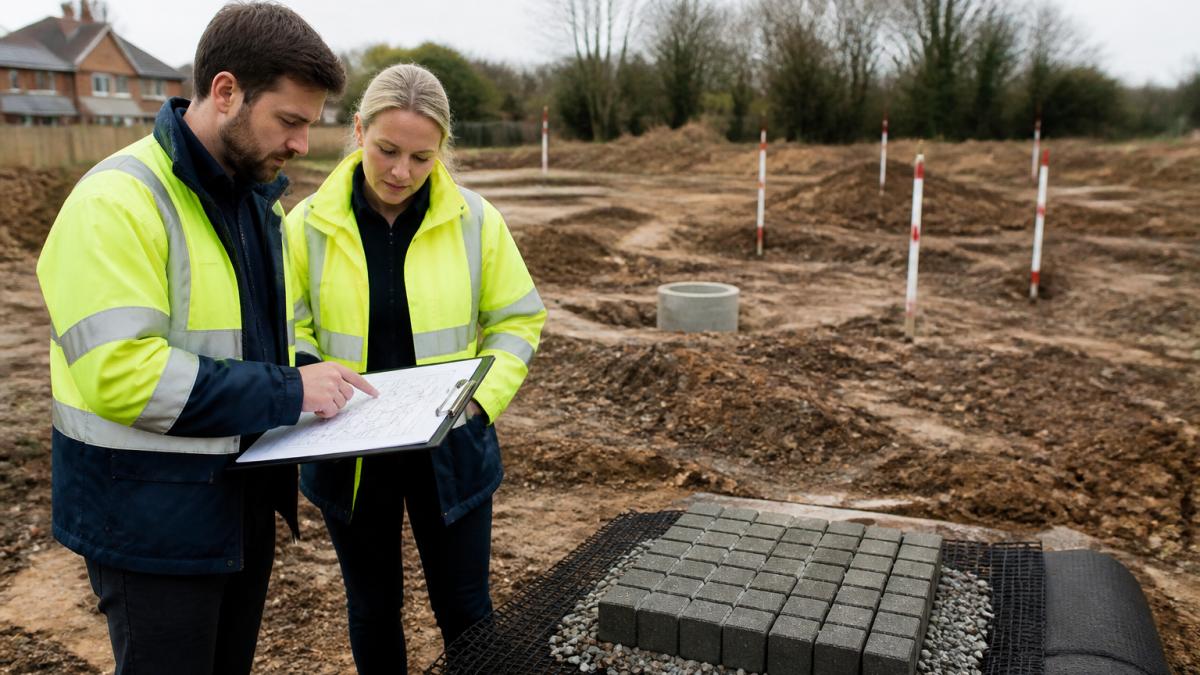
Ground conditions decide which SuDS components are even possible. Clay soils drain slowly and may rule out infiltration entirely. Sandy or gravelly ground may take water well, but only if the water table sits low enough. Topography matters too: a steep site needs different flow control than a flat one. Constraints to log include contamination risks, protected trees, existing services, and any groundwater protection zone. If the site sits on or near contaminated land, infiltration may be restricted because of the risk of mobilising pollutants. Record each constraint and its source. Your designer will need them.
Step 2: Arrange Infiltration Testing for SuDS
Infiltration testing for SuDS measures how quickly water soaks into the ground at your site. It is the single most useful piece of field data you can collect, because it decides whether soakaways and other infiltration components are viable. Testing should follow current industry guidance and be carried out at the depth and location where the drainage will actually sit. A test at the wrong depth tells you nothing useful. Testing at more than one location on larger plots is often recommended, because ground conditions can change across a site.
Step 3: Prepare the Drainage Strategy and Design
The drainage strategy is the document that explains how surface water will be managed across the whole site. It should cover the full range of SuDS components you intend to use, from source control measures such as permeable paving, through to swales, filter strips, attenuation basins and flow controls. Each component needs a reason for being there. A good strategy reads as a chain: where water falls, where it goes, how fast it leaves, and what happens if it cannot leave at all.
Calculations, Flow Control and Exceedance Routes
Calculations prove the design works. They cover storage capacity, discharge rate, and the size of every flow control. Exceedance routes matter just as much. These are the paths water takes when the system is overwhelmed, and they must be designed so that water flows away from buildings rather than into them. Flood risk to the site and to neighbouring land should be assessed as part of this. If your calculations do not account for exceedance, expect a condition or a refusal.
Step 4: Submit Your SuDS Approval Application
Submission is where good preparation pays off. In England, the application usually goes in as part of the planning submission or as a condition discharge. In Wales, it goes to the SAB as a separate approval process. Either way, the documents you submit should tell one clear story, and the pack should be complete before it goes in. Missing documents are the single biggest cause of validation delays.
Documents and Approval Milestones
A typical submission pack includes:
- Site location and topographical plans
- Ground investigation and infiltration test results
- Drainage layout drawings
- Calculations for storage, flow control and exceedance
- A maintenance plan (see Step 5)
- A construction method statement where required
- A signed adoption or maintenance responsibility statement
- A flood risk assessment where the site lies in a flood zone
For outline applications, the pack can be lighter: a drainage strategy and indicative layout are often enough. For detailed applications, the pack must be complete, because the Lead Local Flood Authority or SAB will not validate an incomplete submission.
Milestones usually run as: validation, consultation with the Lead Local Flood Authority or SAB, technical review, then decision. Validation is not a formality. If the pack is incomplete, the clock does not start. Once validated, consultation typically takes a few weeks, and technical review can take longer if the site is complex or the design needs clarification.
If the application is refused or conditions are attached, you have a right to appeal or to resubmit. In England, appeals go to the Planning Inspectorate. In Wales, the SAB decision can be appealed to the Welsh Ministers. Keep the refusal reasons specific. They usually point to a missing calculation, an unresolved exceedance route, or an adoption query that needs a written answer.
Step 5: Create a SuDS Maintenance Plan
A SuDS maintenance plan sets out who looks after each component, how often, and what "working properly" looks like. It is required on most approvals and it is the document that keeps the system functioning after handover. For each component, list the inspection task, the frequency, and the person or body responsible. Include silt traps, inlets, outlets, flow controls and any vegetation. Without a plan, systems clog, storage capacity drops, and the drainage stops performing as designed.
Step 6: Plan SuDS Adoption and Handover
SuDS adoption and handover decide who owns and maintains the system long term. Options include adoption by the local authority or a water company, adoption by a management company, or retention by the developer or a private owner. Each has different requirements for design, construction evidence and legal agreements. Start this conversation early. Adoption bodies often have their own design standards, and retrofitting those requirements after construction is expensive.
Adoption Routes and What Each Requires
- Local authority adoption: Usually requires the system to be built to the authority's own design guide, with a commuted sum for future maintenance. The authority will inspect during construction and will not adopt until any defects are fixed.
- Water company adoption: Applies where the system connects to a public sewer or meets the company's adoption rules. The company will require a section 104 agreement and may inspect the works before adoption.
- Management company adoption: Common on mixed-use or apartment schemes. The company takes on maintenance through a service charge. The legal agreement must name the company and set out the maintenance schedule.
- Private retention: The developer or a private owner keeps responsibility. This is the simplest route legally, but it means the owner must fund and carry out maintenance. Councils increasingly require a bond or a maintenance plan before they will discharge a drainage condition.
Build the adoption route into the design from the outset. If the adoption body requires a specific pipe size, a particular flow control, or a minimum storage volume, those must be in the design before construction starts. Changing them later means redesign, reapproval, and delay.
Construction Evidence and Handover Records
Keep a full record of construction evidence, including photographs, test results and as-built drawings. That record is what supports the handover. A typical handover pack includes:
- As-built drainage layout drawings
- Infiltration test results and any post-construction testing
- Flow control commissioning records
- Maintenance plan with named responsible parties
- Adoption agreement or maintenance responsibility statement
- Health and safety file for any accessible components
Handover is not the end of the process. The maintenance plan must be live from day one. If the system is adopted, the adoption body takes over. If it is privately maintained, the owner must follow the plan. Either way, the record you keep at handover is the evidence that the system was built to the approved design. Without it, long-term compliance is impossible to prove.
Frequently Asked Questions
What should a SuDS compliance checklist include?
A SuDS compliance checklist should cover site assessment, ground conditions and contamination risks, infiltration testing for SuDS, drainage design calculations, SuDS planning requirements, submission documents, a SuDS maintenance plan, and SuDS adoption and handover arrangements. Each stage needs evidence: survey data, test results, design drawings and a management schedule. Build the checklist around the approval milestones your local authority expects so nothing is missed before submission. A drainage specialist can review your checklist against the specific requirements of your site and council area.
When should developers consider SuDS in the planning process?
Consider SuDS from the earliest feasibility stage, before submitting a planning application. Surface water and runoff management affect layout, levels, landscaping and density, so decisions made early are far cheaper to implement than retrofitting drainage later. Engage a drainage specialist to carry out a site assessment and identify site constraints, ground conditions and infiltration potential. Early SuDS planning requirements also shape what you submit with the application, reducing the risk of conditions or rejection on drainage grounds.
How can developers check whether a site is suitable for infiltration?
Commission infiltration testing for SuDS during the site investigation stage. Trial pits and soakage tests establish how quickly water drains through the ground, while groundwater levels and contamination risks determine whether infiltration is viable or whether attenuation and flow control are needed instead. Site topography and the presence of existing services also affect the design. If infiltration is unsuitable, the drainage strategy should switch to storage and controlled discharge. Always confirm the testing approach with your drainage specialist before construction begins.
What should developers inspect before handing over SuDS assets?
Before SuDS adoption and handover, inspect every component against the approved design: permeable paving, swales, filter strips, attenuation tanks, flow controls and exceedance routes. Check that construction evidence, as-built drawings and site inspection records are complete. Confirm the SuDS maintenance plan sets out who is responsible for each asset and how often it is checked. Handover to the adopting body, whether the local authority or a private management company, requires this documentation to be signed off. Missing evidence is the most common cause of delayed adoption.


