
 Knowledge Centre
Is Professional Drainage Consultancy Worth It for Small Projects?
Table of Contents
- Do I Need Professional Drainage Design for a Small Project?
- When a Small Project Still Needs a Design
- When It Genuinely Does Not
- What a Drainage Consultant for a Home Extension Actually Does
- Why a Drainage Engineer for Planning Permission Changes the Outcome
- The Drainage Survey and Site Visit: What You Get for the Fee
- Factors to Consider Before Hiring a Drainage Consultancy
- Pros and Cons of Hiring a Professional Consultancy for Small Projects
- Alternative Approaches for Small Projects
- Frequently Asked Questions
Last Updated: 19 October 2026
Do I Need Professional Drainage Design for a Small Project?
Whether professional drainage consultancy is worth it for small projects depends on one thing: whether your project needs planning permission. If it does, you almost certainly need a proper drainage design. If it does not, you probably do not.
That is the short answer. The longer answer is messier, and it is where most homeowners and small practices get caught out.
A homeowner plans a rear extension. Their builder says drainage will be "fine." Then the council asks for a drainage strategy, and the project stalls for weeks.
So here is the test we would apply before spending anything:
- Needs planning permission? Get a drainage design.
- Within permitted development? Check for flood risk and sewer capacity first.
- Adding a new connection or soakaway? Building Regulations apply regardless.
The rest of this guide breaks down when a design is genuinely required, what a consultant actually delivers, and when you can safely skip it.
When a Small Project Still Needs a Design
Three triggers make a drainage design non-negotiable, even on a modest extension.
First, planning permission. Most councils now ask for a drainage strategy with the application. This is especially true where the site sits in a flood zone or connects to a combined sewer. The government guidance on planning applications sets out what authorities can request, and drainage is routinely on that list.
Second, new hardstanding. Paving over a front garden or adding a large patio changes how rainwater runs off. If the new surface is over five square metres and not permeable, you usually need to show where that water goes (Planning permission - Paving your front garden).
Third, a new connection or soakaway. Building Regulations cover any new drainage work. A soakaway needs a percolation test to prove the ground can take the water.
A common mistake is assuming a small footprint means a small drainage question. It does not. Water does not care how big your extension is.
When It Genuinely Does Not
Skip the consultant when none of the triggers above apply.
A loft conversion, an internal refit, or a small single-storey extension within permitted development often needs nothing. No new drainage, no new hardstanding, no change to run-off.
The same goes for like-for-like replacement. Swapping a broken gully for a new one is maintenance, not design.
Here is the honest version most guides avoid: if your builder is confident and your council has not asked for anything, paying for a full design may be money wasted. Ask your local planning authority first. A quick call or a look at their validation checklist tells you what they expect.
What a Drainage Consultant for a Home Extension Actually Does
A drainage consultant for a home extension turns your plans into a drainage design the council will accept. That means calculating flows, sizing pipes, and showing where water goes.
The work usually covers:
- Reviewing your architect's drawings and site levels
- Calculating surface water run-off from the new roof and paving
- Designing connections to the existing sewer or a new soakaway
- Producing a drainage layout drawing and a short design statement
- Checking the design against the council's local requirements
The output is a document set you or your builder can build from and submit with the application. It is not just paperwork. A poorly sized soakaway or an undersized pipe will fail at inspection, and fixing it after the ground is open costs far more than the design did.
Why a Drainage Engineer for Planning Permission Changes the Outcome
A drainage engineer for planning permission does one job that matters more than any other: they remove drainage as a reason for refusal.
Councils refuse applications on drainage grounds when the information is missing or unclear. A clear, compliant design pre-empts that. It also answers the Lead Local Flood Authority, the body that comments on flood risk for larger or sensitive sites.
The real difference shows up in conditions. A vague drainage statement often comes back with conditions attached, which means more drawings, more fees, and more delay. A precise design usually sails through.
A drainage design is not just a drawing. It is the evidence that your project will not add flood risk or overload the sewer.
That is the standard the council is testing against. Meet it up front and the application moves.
The Drainage Survey and Site Visit: What You Get for the Fee
A drainage survey and site visit is where the design gets grounded in reality. The consultant visits the site, checks levels, and confirms what is actually underground.
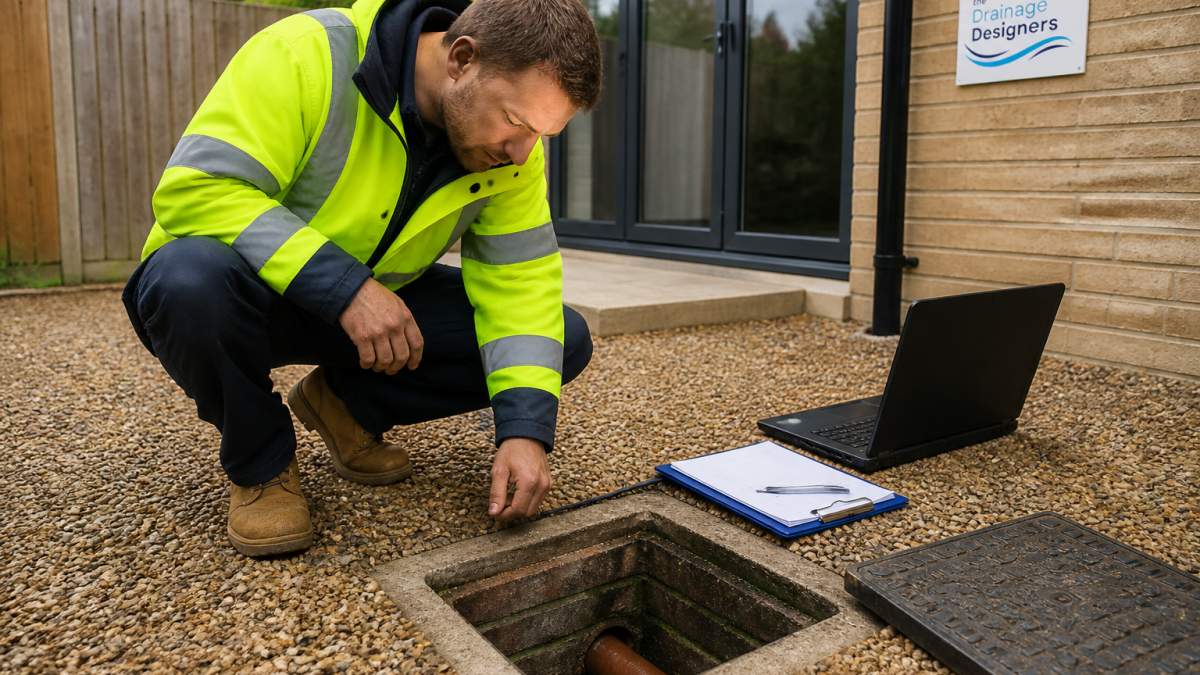
Expect the visit to cover:
- Levels. Ground and floor levels relative to the sewer and any soakaway.
- Existing drainage. Where the pipes run, their size, and their condition.
- Ground conditions. Whether a soakaway will work, often via a percolation test.
- Access. How a machine can reach the connection point.
The fee covers the visit, the calculations, and the drawings. Pricing depends on the size and complexity of the project, so it is worth asking for a fixed quote up front. We keep our pricing transparent for exactly this reason, and you can check current building regulations on drainage to see what the design must satisfy.
Factors to Consider Before Hiring a Drainage Consultancy
Before you hire, weigh these factors. They separate a smooth project from an expensive one.
| Factor | What to Check | Why It Matters |
|---|---|---|
| Local knowledge | Experience with your specific council | Requirements vary between authorities |
| Scope | Fixed quote covering visit, design, drawings | Avoids surprise fees mid-project |
| Turnaround | Realistic timescale in writing | Delays stall the whole build |
| Handover | Whether you own the drawings outright | You can take them elsewhere later |
| Communication | A named contact and clear updates | Fewer misunderstandings |
The single biggest factor is local knowledge. Every authority interprets drainage requirements a little differently. A consultant who knows how your council operates will design to their expectations, not a generic template.
A common mistake is choosing on price alone. The cheapest quote often excludes the site visit or the percolation test, and those costs reappear later.
Pros and Cons of Hiring a Professional Consultancy for Small Projects
The case for hiring is strong in the right circumstances, and weak in the wrong ones. Here is the balanced view.
Pros:
- A compliant design that meets council and flood authority requirements
- Fewer refusals and conditions, so faster approvals
- Correct sizing, which avoids costly rebuilds after inspection
- A single point of accountability for the drainage design
- Drawings you can hand to your builder or another contractor
Cons:
- An upfront cost that a very small project may not justify
- A lead time that can add days to a tight schedule
- Overkill if your project genuinely needs no drainage work
- Variable quality between providers, so vetting matters
Our view is simple. If your project needs planning permission or touches drainage, the pros win comfortably. If it does not, save your money.
Alternative Approaches for Small Projects
You do not always need a full consultancy. Three alternatives exist, each with trade-offs.
Do it yourself with a template. Some councils publish drainage statement templates. This works for the simplest cases, but you carry the risk if the design is wrong.
Ask your architect. Many practices offer basic drainage drawings. Check they have the engineering knowledge, because a drawing that looks right can still fail on calculations.
Use your builder's preferred contact. Some builders have a drainage engineer they work with. It can be quick, but confirm the design is yours to keep and meets the council's specific requirements.
The common thread: none of these removes the need for a correct design. They only change who produces it. If the project is straightforward, a lighter approach can work. If it is not, a proper drainage consultancy pays for itself by getting the design right first time.
Frequently Asked Questions
Do I need a drainage consultant for a small project?
It depends on what the project involves. A simple extension that connects to an existing foul drain and does not change impermeable areas often needs nothing more than a build-over agreement. But if your plans touch a public sewer, sit in a flood risk zone, or the council has asked for a drainage strategy, a drainage consultant is the safer route. The cost of a redesign after a refusal usually exceeds the fee for getting it right first time.
When should I hire a drainage engineer?
Bring one in before you submit planning or building regulations applications, not after. A drainage engineer for planning permission can confirm capacity, run a CCTV survey if needed, and produce a design that satisfies the local authority and the lead local flood authority. If you have already had a refusal on drainage grounds, hire one immediately, because resubmitting without new evidence rarely changes the outcome.
Can I design a drainage system myself?
You can sketch a layout, but a self-designed system is unlikely to satisfy building control or the local authority. Drainage design involves pipe sizing, falls, storage volumes, and compliance with Approved Document H and SuDS requirements. Most councils will not accept a homeowner's drawing as a drainage strategy. A professional design removes that risk and gives you a document your builder can actually work from.
What information should I give a drainage consultant?
Send your architect's drawings, any existing drainage or sewer records, the site address, and details of past planning decisions. Mention any known flooding, soakaway problems, or nearby watercourses. If you have a survey from a previous project, include it. The more context you provide, the faster the consultant can confirm whether a site visit is needed and produce a fee proposal without caveats.
A small project can still fail on drainage grounds, and a refusal costs far more than a design. If you want the design handled properly, from site visit to council approval, The Drainage Designers can help. We offer a nationwide service, expertise across domestic and commercial drainage, and a transparent, ethical approach with fixed quotes. Get in touch with The Drainage Designers to get your drainage design right first time and keep your project on schedule.


