
 Knowledge Centre
Integrating Green Infrastructure into Property Drainage Plans
Last Updated: 5 November 2026
Quick Summary
Green infrastructure means designing planted and natural features such as swales, rain gardens, green roofs and permeable surfaces as a connected network that slows, stores and cleans runoff before it leaves the plot. Integrate it by assessing the site first, then selecting and sizing measures, securing approvals and agreeing maintenance responsibilities.
- Run an infiltration test to establish the soakaway rate in millimetres per hour before choosing any measure.
- Size features using runoff volume calculated as rainfall depth times area times runoff coefficient.
- Permeable paving only works when the sub-base, geotextile and falls are designed together as a drainage system.
- Agree in writing who maintains each feature before construction starts, and attach the plan to the title.
- Check with your local authority whether sustainable drainage approval body arrangements apply to your site.
Table of Contents
- What Green Infrastructure Means for a Property Drainage Plan
- How Sustainable Drainage Systems (SuDS) for Properties Fit the Wider Network
- Step 1: Assessing the Site Before You Choose Any Measures
- Step 2: Selecting Rain Gardens for Surface Water Management
- Step 3: Permeable Paving Drainage Design Done Properly
- Step 4: Securing Approvals and Agreeing Responsibilities
- Step 5: Writing a SuDS Maintenance Plan That Survives Handover
- Commissioning Your Drainage Design and Site Visit
- Frequently Asked Questions
What Green Infrastructure Means for a Property Drainage Plan
This guide sets out how to integrate green infrastructure into a property drainage plan step by step, from the first site walk to the maintenance schedule you hand over at completion.
Most plans fail at the same point: the measures are chosen before the site is properly read. Get the assessment right and the rest follows.
How Sustainable Drainage Systems (SuDS) for Properties Fit the Wider Network
Sustainable drainage systems for properties are the site-level building blocks of a much larger green infrastructure network.
Think of it as a treatment train. The Environment Agency guidance on sustainable drainage explains how these systems are expected to perform within the wider catchment.
The practical point for a property plan: design each measure knowing what happens upstream and downstream of it, not in isolation.
Step 1: Assessing the Site Before You Choose Any Measures
Start with the ground itself.
Walk the site in heavy rain if you can. You will see where water actually ponds, which is often not where the drawings suggest.
For plots with tight boundaries or awkward levels, our guide to sustainable drainage design for small plots covers how site constraints shape the layout before you commit.
Soil and Infiltration Testing
A percolation test or infiltration test is not a box-ticking exercise. It determines the rate at which water soaks into the ground, typically expressed in millimetres per hour. You need this figure to size any infiltration-based feature, from a rain garden to a soakaway. Test in the location and at the depth where the feature will sit, not just at the surface.
Slope and Levels
Slope dictates flow paths. A fall of even 1 in 100 across a garden can direct water away from or towards the building. Use a dumpy level or a laser level to record spot heights, and calculate the fall across the plot. This tells you where water will naturally collect and whether you can rely on gravity to move water between treatment stages.
Groundwater and Geology
The depth to the water table affects how deep an infiltration feature can be. If groundwater is within a metre of the surface for part of the year, a soakaway may not work and could even cause flooding. Check British Geological Survey maps and, if necessary, dig a trial hole to observe the water level. Also note the underlying geology: clay soils drain slowly, while sandy or gravelly soils drain quickly.
Existing Drainage and Services
Map every existing drain, gully, downpipe and sewer connection. Identify combined or separate systems, and note the invert levels if you can. Locate services (water, gas, electricity, telecoms) using records and a cable avoidance tool. You cannot design a new feature that clashes with a service, and you cannot divert runoff into a sewer without knowing its capacity and consent requirements.
Calculating Runoff Volumes
To size any green infrastructure measure, you need to know how much water it must handle. Use the simple rational method: runoff volume = rainfall depth × area × runoff coefficient. Use a design storm appropriate to your site, such as a 1 in 100 year event with an allowance for climate change. The result gives you a target storage volume or infiltration rate. Without this calculation, you are guessing, and guessing leads to features that overflow.
Bringing It Together
Record all findings on a site plan: soil infiltration rate, slope arrows, water table depth, service locations and runoff volumes for each sub-catchment. This plan becomes the basis for selecting and sizing measures. If you skip this step, you risk choosing a rain garden where the ground will not drain, or a permeable pavement that cannot store the required volume.
The site assessment establishes the facts that determine which measures will work, so record each finding before choosing anything.
| Item | What to establish | Why it matters |
|---|---|---|
| Soil and infiltration | Infiltration rate in millimetres per hour | Sizes any infiltration-based feature |
| Slope and levels | Spot heights and fall across the plot | Shows where water will naturally collect |
| Groundwater | Depth to the water table | Limits how deep an infiltration feature can be |
| Geology | Clay drains slowly, sandy or gravelly soils drain quickly | Influences choice of measure and attenuation storage |
| Existing drainage and services | Every drain, gully, downpipe and service location | Avoids clashes and identifies consent requirements |
| Runoff volumes | Rainfall depth x area x runoff coefficient | Gives a target storage volume or infiltration rate |
Step 2: Selecting Rain Gardens for Surface Water Management
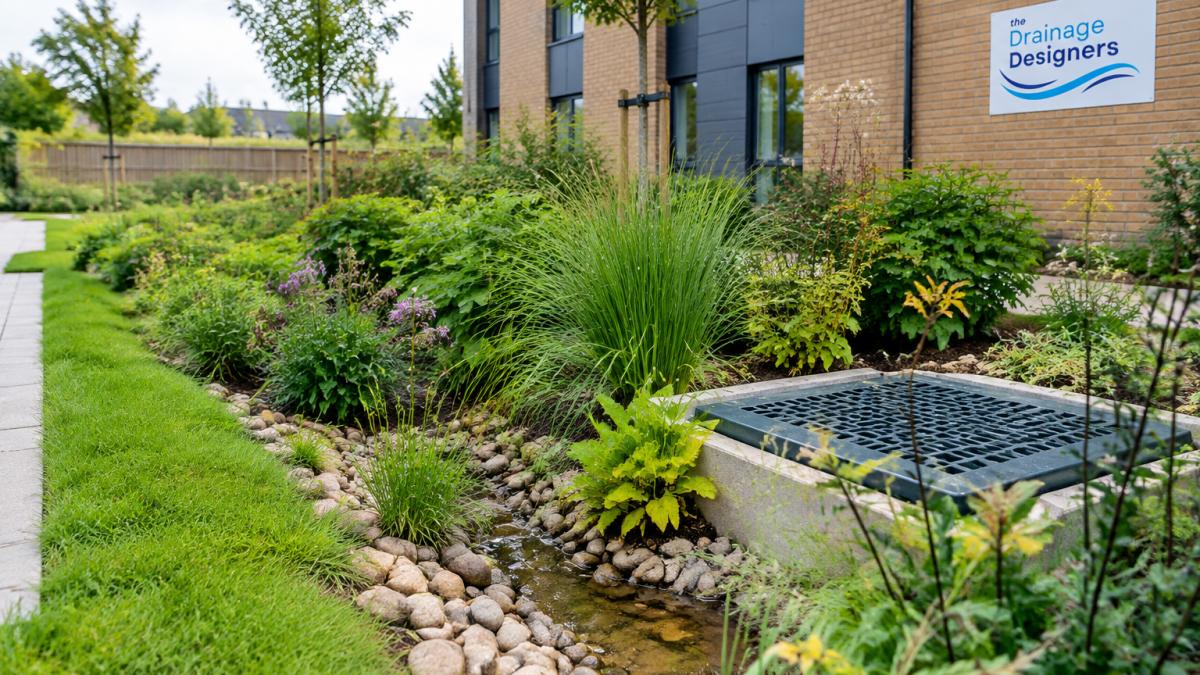
Rain gardens for surface water management are shallow, planted depressions that receive runoff from a roof or hard surface and let it soak away slowly.
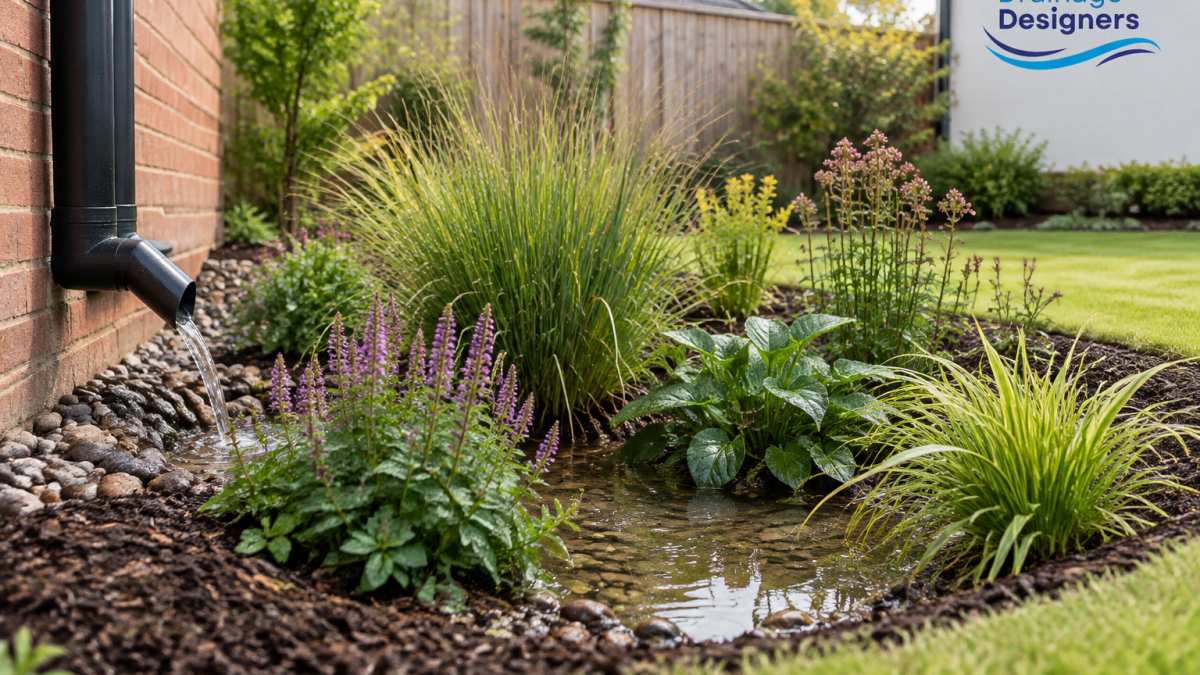
Size the rain garden to the area draining to it, not to the space left over.
Keep the inlet clear and set the overflow so that extreme storms have somewhere safe to go. A rain garden that floods the patio has not been designed, it has been planted.
Step 3: Permeable Paving Drainage Design Done Properly
Permeable paving drainage design only works when the whole build-up is designed as a drainage system, not just the surface blocks. The sub-base stores water, a geotextile separates the layers, and the falls direct water to the right place.
The CIRIA guidance on sustainable drainage sets out the design principles for permeable pavements, and they are worth following closely. Before you commit to the design, our article on the benefits of permeable paving for roof runoff explains how the surface handles water from above.
Do not lay permeable paving over a sub-base that cannot store or drain. That is the failure mode we see most often, and it is expensive to put right.
Step 4: Securing Approvals and Agreeing Responsibilities
Approvals hinge on evidence.
Responsibilities must be agreed before construction, not after. Our SuDS compliance checklist for property developers helps you confirm the package is complete before it goes in.
Different authorities interpret policy differently, so read the local requirements for your site early. Watch out: a scheme that ignores the LLFA's standing advice is the one most likely to come back with conditions.
Planning Permission and the Planning System
For most property drainage works, you will need to submit a planning application or a reserved matters application. The local planning authority will consult the Lead Local Flood Authority on surface water drainage. Major developments are generally expected to use sustainable drainage systems, and you should check current requirements with your local planning authority. For minor developments, such as a single extension, SuDS may not be mandatory, but you still need to demonstrate that your drainage strategy is adequate and does not increase flood risk elsewhere.
Building Regulations
Building Regulations set out requirements for drainage. Check with building control which requirements apply to your works before starting.
SuDS Approval Bodies and Adoption
Check with your local authority whether sustainable drainage approval body arrangements apply to your site, as these vary across the nations of the United Kingdom.
Discharge Consents and Ordinary Watercourse Consent
If your drainage plan involves discharging to a watercourse, you may need an environmental permit or a discharge consent from the Environment Agency. For ordinary watercourses (not main rivers), you need consent from the Lead Local Flood Authority (Apply for consent to work on an ordinary watercourse). This is separate from planning permission and must be obtained before work starts. Discharging to a sewer generally requires permission from the sewerage undertaker.
Agreeing Maintenance Responsibilities
Before construction, agree in writing who will maintain each feature. For domestic properties, the homeowner usually takes responsibility for features within the curtilage. For communal features, a management company or residents' association may be set up. If the feature is to be adopted by the local authority or a water company, you need a formal adoption agreement. The maintenance plan should be attached to the property title or lease so future owners are aware of their obligations.
When to Seek Specialist Advice
If your site is in a flood risk area, has complex ground conditions, or involves multiple discharge points, engage a drainage engineer or consultant early. They can prepare the necessary calculations, liaise with the LLFA and building control, and ensure the design meets all regulatory requirements. The cost of specialist advice is often outweighed by the cost of delays or refused applications.
Step 5: Writing a SuDS Maintenance Plan That Survives Handover
A maintenance plan is only useful if the next owner can follow it. Write it in plain language, list each feature with its inspection frequency and the action required, and include a simple schedule the occupier can actually keep to.
Cover the routine tasks (clearing inlets, removing silt, checking outlets) and the less frequent ones (cutting back planting, inspecting the storage layer under paving). For private land and handover obligations, our SuDS maintenance guide for private land sets out what to include.
Hand over drawings, the plan and a short walkthrough. A plan nobody understands is a plan nobody follows.
Commissioning Your Drainage Design and Site Visit
A site visit turns drawings into a design that fits the ground. If you are weighing up whether to bring in help, our article on the benefits of hiring drainage consultants for site visits explains what a visit adds.
At The Drainage Designers, we handle site visits, flood risk assessments and the full design package through to council approval, for homeowners, architects and developers. We work to a transparent and ethical customer charter.
Frequently Asked Questions
What is green infrastructure in property drainage?
Green infrastructure in property drainage describes features that slow, store and filter rainwater before it reaches a sewer or watercourse. Common examples include rain gardens, permeable paving, green roofs, swales and attenuation basins. Rather than piping surface water away as quickly as possible, these measures work with the landscape. For a single property, they usually form part of a wider sustainable drainage systems (SuDS) approach and are described in the drainage plan submitted with a planning application.
How can green infrastructure reduce surface water runoff?
These features interrupt the path of rainwater. Permeable surfaces let water infiltrate into the ground or a storage layer, rain gardens hold and filter it, and green roofs absorb a share before it leaves the roof. Together they reduce both the volume and the peak rate of runoff reaching the sewer. In practice, how much they reduce depends on soil, slope and the size of the features, which is why site assessment and design calculations matter more than picking measures from a catalogue.
Do green infrastructure measures need planning approval?
It depends on the project. On a new build or a major extension, drainage is normally part of the planning application and the local planning authority will consult the Lead Local Flood Authority on surface water. Some permitted development rights exclude certain paving and hardstanding changes, so check before you build. Where a connection to a public sewer is proposed, the sewerage undertaker also has a say. Confirm the position with your local authority early rather than after designs are fixed.
How do you maintain green infrastructure drainage features?
Maintenance is straightforward if it is written down. A SuDS maintenance plan should list each feature, what needs doing, how often and who is responsible. Typical tasks include clearing inlets and outlets, removing silt, checking water levels after heavy rain and replacing dead planting. Record inspections with dates and photos so you can show the features are working. Keep the plan with the property documents so future owners inherit it.
If your drainage plans have stalled or come back with conditions, the fix usually starts with a proper site assessment. Get in touch with The Drainage Designers to arrange a site visit, a flood risk assessment and a compliant design that gives your planning application the best chance of success.



