
 Knowledge Centre
How to Avoid Drainage Plan Rejection
Last Updated: 31 October 2026
Quick Summary
Most drainage plans get rejected because of insufficient site investigation and non-compliant discharge rates. Councils want evidence of infiltration testing, ground investigation and existing drainage records, plus runoff and attenuation calculations that match their requirements. Fixing these gaps before submission is usually faster and cheaper than appealing a refusal.
- A compliant plan needs a drainage strategy report, runoff calculations and attenuation storage sizing for the design storm.
- Infiltration test results are required wherever soakaways are proposed.
- Reviewers reject plans where the calculations and drawings disagree, so cross-check them before submission.
- Read the refusal reason carefully, address the named gap and resubmit with evidence rather than appealing.
- A pre-submission review catches calculation errors, missing tests and mismatched drawings before the council sees them.
Table of Contents
- The Most Common Reasons Drainage Plans Get Rejected
- Drainage Plan Requirements You Must Meet
- Your Drainage Plan Checklist Before Submission
- Drainage Strategy Examples That Pass First Time
- How to Appeal a Planning Refusal for Drainage
- Working With a Drainage Consultant to Get It Right
- Get Your Drainage Design Reviewed Before You Submit
- Frequently Asked Questions
The Most Common Reasons Drainage Plans Get Rejected
Most drainage plans get rejected for reasons that are entirely avoidable. The same handful of faults account for the bulk of council refusals. Understanding why drainage plans get rejected is the fastest route to a plan that sails through first time. You can also read about LLFA and local authority drainage compliance to see the requirements that cause refusals.
Two problems dominate the list.
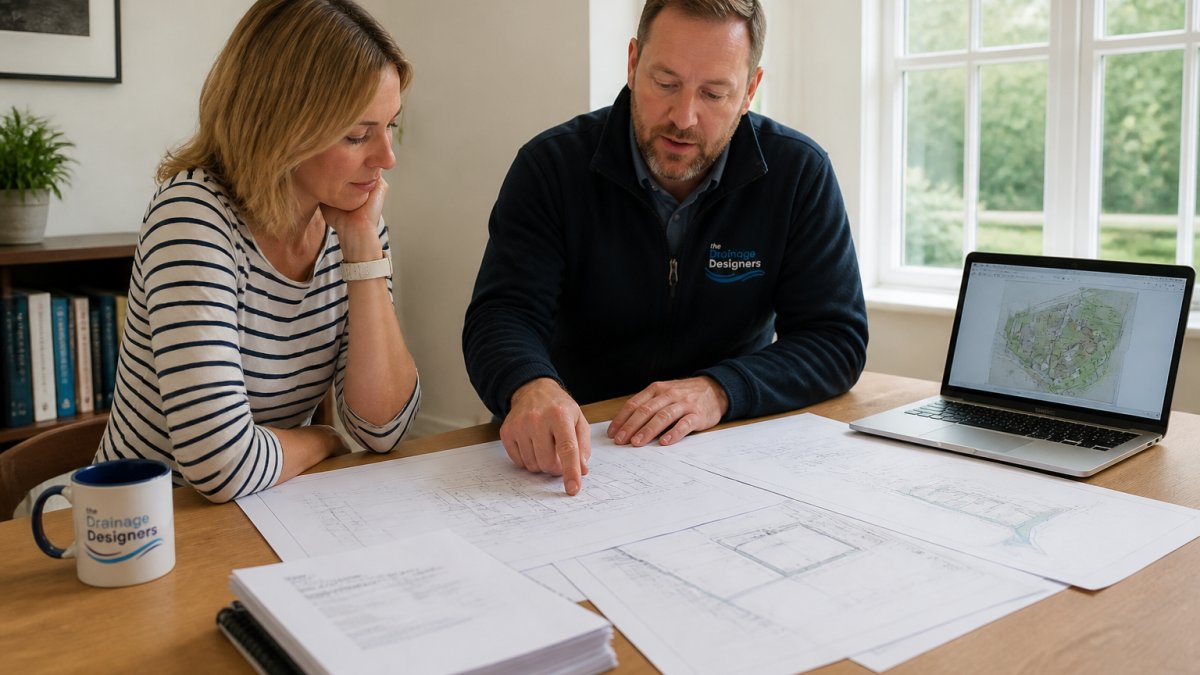
Insufficient Site Investigation
A plan built on guesswork fails. Councils and the Lead Local Flood Authority want evidence that you understand the ground and how water behaves on the site. A common mistake is submitting a design with no infiltration testing, no ground investigation and no record of existing drainage. If you cannot show what is under the surface, the authority has no reason to trust what you put on top of it.
Non-Compliant Discharge Rates
Discharge rates must match what the authority expects for the site. Get the calculation wrong, or omit it, and the plan comes back. The same applies to attenuation volume: if the storage cannot hold the design storm, the numbers will not add up for the reviewer.
Drainage Plan Requirements You Must Meet
A compliant drainage plan must show how surface water and foul water leave the site safely, and prove it with calculations. The core requirements are consistent across authorities.
- A drainage strategy report setting out the approach
- Surface water runoff calculations, including greenfield rates
- Attenuation storage sizing for the design storm
- Infiltration test results where soakaways are proposed
- Foul drainage details and connection points
- A management and maintenance plan for SuDS features
If you are unsure how to pull these into a single document, our guide on how to prepare a drainage strategy report walks through the structure step by step.
Your Drainage Plan Checklist Before Submission
Run this checklist before anything goes to the council. It catches the faults that cause most refusals.
- Site investigation completed and infiltration testing done
- Existing drainage surveyed and recorded
- Greenfield runoff rate calculated for the site
- Attenuation volume sized for the design storm
- Discharge rate matches authority requirements
- Foul drainage route confirmed with the water company
- SuDS maintenance plan included
- Flood risk assessment attached where required
- Drawings and calculations cross-checked against each other
| Problem | Fix | Impact |
|---|---|---|
| No site investigation | Commission infiltration testing | Prevents outright refusal |
| Wrong discharge rate | Recalculate greenfield runoff | Meets authority limits |
| Undersized attenuation | Resize storage for design storm | Passes hydraulic review |
| Missing maintenance plan | Add SuDS upkeep schedule | Clears a common condition |
Drainage Strategy Examples That Pass First Time
A strong drainage strategy tells a clear story. It starts with the site, explains the constraints, then shows the solution with numbers that back it up.
Take a typical residential extension. The successful approach surveys existing drainage, runs infiltration tests, and sizes a soakaway to the measured rate. The report sets out greenfield runoff, shows attenuation sized for the design storm, and includes a maintenance schedule. Every figure links to a drawing.
What most guides miss is the cross-referencing. Reviewers reject plans where the calculations and the drawings disagree. When the two line up, the plan reads as one coherent argument.
How to Appeal a Planning Refusal for Drainage
You can appeal a drainage refusal, but fixing the objection is usually faster and cheaper than appealing. Appeals take time, and the outcome depends on evidence you should have supplied first time.
Our advice: read the refusal reason carefully. It will name the specific gap, whether that is missing infiltration data or a discharge rate above the limit. Address that gap directly, resubmit with the evidence attached, and you often avoid the appeal route altogether. If you do face a formal objection, our guide on how to resolve council drainage objections sets out the practical steps.
Working With a Drainage Consultant to Get It Right
A drainage consultant removes the guesswork that causes refusals. At The Drainage Designers, we offer site visits, flood risk assessments and drainage design, and we support projects through to council approval.
You can see our full drainage design and flood risk assessment service to understand what a project involves.
Get Your Drainage Design Reviewed Before You Submit
A pre-submission review can help catch errors before a design reaches the council. A fresh set of eyes catches the calculation errors, missing tests and mismatched drawings that reviewers flag.
Read our complete guide to professional drainage design services to see how the review fits into your project.
Frequently Asked Questions
Why do councils reject drainage plans?
Councils reject drainage plans when the submitted design cannot show how surface water and foul water will be managed without increasing flood risk. Common triggers include missing site investigation data, discharge rates that exceed the local authority's limits, no evidence of a sustainable drainage system (SuDS) assessment, and calculations that do not match the site's actual levels. A plan that ignores the Lead Local Flood Authority's guidance will usually come back with a refusal or a condition, so check the local requirements before you submit.
What should a drainage plan include for planning permission?
A complete drainage plan should include a topographical survey, ground investigation results such as infiltration test data, calculated surface water and foul water flows, proposed pipe sizes and gradients, and a clear SuDS hierarchy showing why each option was chosen. Add a maintenance schedule for any attenuation or infiltration features, and confirm the discharge point with the sewerage undertaker. Missing any of these is one of the most common reasons drainage plans get rejected, so build them into your drainage plan checklist from day one.
How do I fix a rejected drainage plan?
Read the refusal notice carefully and address each reason listed rather than resubmitting the same drawings. Commission any missing site investigation, recalculate discharge rates against the council's stated limits, and add the SuDS evidence they asked for. If the refusal relates to flood risk, a revised flood risk assessment may be needed. Speak to the case officer to confirm what evidence would satisfy them, then submit a revised drainage plan that answers every point directly.
Do I need a drainage strategy for a house extension?
It depends on the size and location of the extension, but many councils now ask for drainage details even on modest domestic projects, particularly where the site is in a flood zone or the new footprint increases impermeable area. A short drainage strategy showing how surface water will be managed, often through infiltration or attenuated discharge to a sewer, is usually enough. Check with your local planning authority early, because submitting without it is a frequent reason drainage plans get rejected.
Getting a drainage plan approved first time comes down to evidence, accurate calculations and a strategy that reads clearly. The Drainage Designers offer nationwide site visits, flood risk assessments and designs built to satisfy Local Authority and Lead Local Flood Authority requirements, with a transparent customer charter and projects delivered on schedule. Get in touch with The Drainage Designers to get your drainage design reviewed and move your project forward with confidence.



