
 Knowledge Centre
How to Apply for Council Drainage Approval Step by Step
Table of Contents
- What Council Drainage Approval Actually Covers
- Step 1: Check Whether You Need Approval or Just Building Regulations
- Step 2: Prepare Your Council Drainage Approval Application Documents
- Step 3: Submit the Application and Track the Drainage Approval Application Timeline
- Step 4: Handle the Drainage Condition Discharge Application
- Drainage Plan Examples for House Extensions
- Common Mistakes to Avoid
- Frequently Asked Questions
Last Updated: October 17, 2026
What Council Drainage Approval Actually Covers
Council drainage approval is the formal process where your local authority checks that surface water and foul water from your development will be managed properly. It sits alongside planning permission and Building Regulations, not instead of them.
This guide from The Drainage Designers walks you through each stage, from the first check to the final sign-off. Below, we show you exactly how to apply for council drainage approval step by step. The process has more moving parts than most homeowners expect, and the paperwork is where it usually goes wrong.
A common mistake is treating drainage as an afterthought once planning is approved. In practice, drainage conditions can hold up a project for months if the documents are incomplete.
Here is what most guides get wrong: they describe the application but skip the discharge stage. That second step is where many projects stall.
Step 1: Check Whether You Need Approval or Just Building Regulations
Start by confirming which consent your project actually needs. A small extension with no new connections may only need Building Regulations sign-off. A new build, a soakaway, or any change to where water leaves your site will usually trigger a council drainage approval application as well.
Check the following before you do anything else:
- Whether your property connects to a public sewer or uses a private system
- Whether your site sits in a flood risk area
- Whether your local authority requires a Sustainable Drainage Systems strategy
- Whether your planning permission already carries drainage conditions
For guidance on what counts as a sustainable drainage system, see the official guidance on sustainable drainage systems. Your local planning authority and the Lead Local Flood Authority both have a say in larger schemes.
Step 2: Prepare Your Council Drainage Approval Application Documents
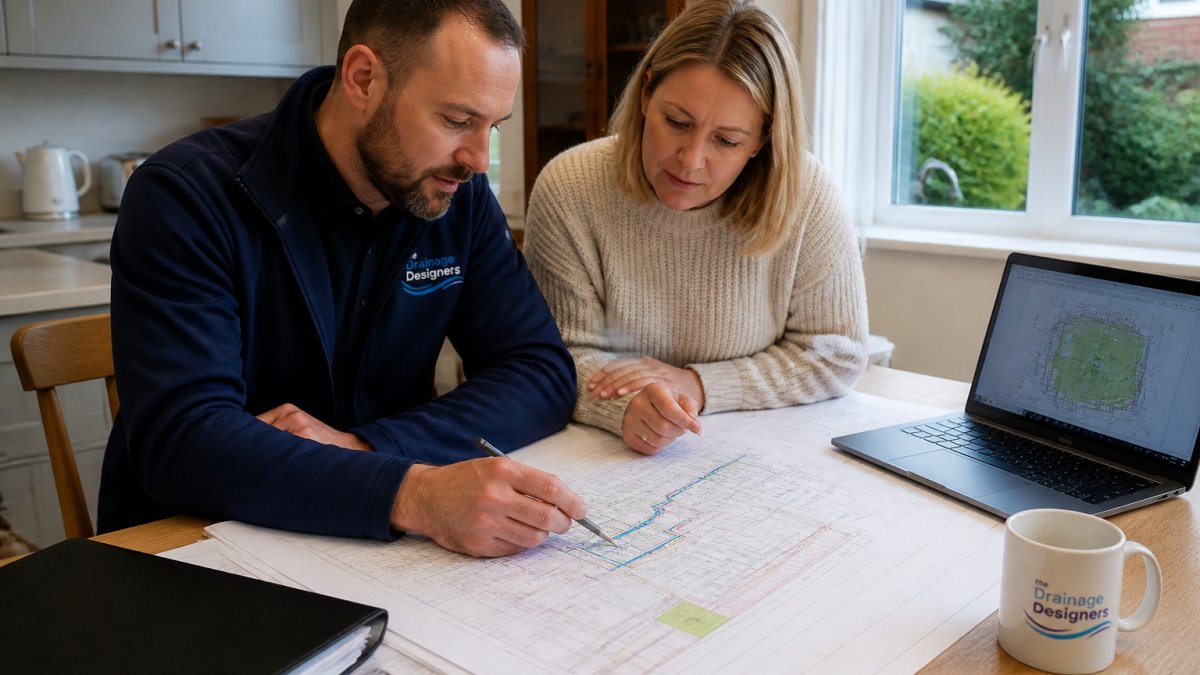
The documents you submit decide how quickly you get a decision. A complete council drainage approval application documents pack usually includes the items below.
The core document set
- Scaled site layout showing all drainage runs and levels
- Surface water and foul water drainage plans
- Calculations for pipe sizing and falls
- Soakaway or attenuation design, where used
- Connection details for any public sewer
- A maintenance plan for any sustainable drainage features
Where applicants most often fall short
Missing levels and unclear connection points cause the most rejections. Drawings that do not match the planning application also get sent back. Check every dimension against your approved plans before submitting.
If you are unsure what a compliant drawing looks like, The Drainage Designers review drawings before submission to catch these gaps early.
Step 3: Submit the Application and Track the Drainage Approval Application Timeline
Submission is straightforward. Getting the drainage approval application timeline right is harder.
Most authorities acknowledge a valid application within a set number of working days, then consult internally and with the Lead Local Flood Authority. Expect several weeks for a decision on a standard household scheme. Complex sites take longer.
Keep the process moving with this routine:
- Log the submission date and reference number
- Diarise the statutory determination date
- Respond to any request for further information within days, not weeks
- Keep your architect and builder copied on every update
The Planning Portal guidance on drainage and planning explains how drainage fits with the wider planning system.
Step 4: Handle the Drainage Condition Discharge Application
Approval with conditions is normal. A drainage condition discharge application is the follow-up submission that proves your built or final design meets those conditions. It is a separate application and a separate fee.
Treat it as its own project. Gather as-built drawings, confirmation that the installed system matches the approved design, and any maintenance arrangements. Submit these together with the condition reference.
Many homeowners assume the first approval ends the matter. It does not. The discharge application is what actually clears the condition and lets you complete.
| Stage | What You Submit | Typical Timing |
|---|---|---|
| Pre-application check | Site details, outline proposal | Before design work |
| Full drainage application | Drawings, calculations, maintenance plan | Several weeks for decision |
| Condition discharge | As-built drawings, compliance evidence | After installation |
| Final sign-off | Discharge confirmation | Before completion |
Drainage Plan Examples for House Extensions
A workable drainage plan for a house extension shows four things clearly: where water falls, where it goes, how it gets there, and what happens in a storm.
Typical drainage plan examples for house extensions include a rear extension with a new rainwater downpipe running to an existing gully, a side return with a shallow soakaway, and a two-storey addition with an attenuation crate beneath a new patio. Each shows levels, pipe diameters, and fall direction.
Draw the plan to scale and label every connection. If a neighbour's drain crosses your land, show it and note any easement.
Common Mistakes to Avoid
Most rejections trace back to a handful of avoidable errors. Watch for these:
- Submitting drawings that do not match the approved planning set
- Omitting levels and invert depths
- Forgetting the maintenance plan for sustainable drainage features
- Missing the discharge application after approval
- Leaving the Lead Local Flood Authority consultation too late
Each one adds weeks. A short review before submission prevents all of them.
The Building Regulations Approved Document H on drainage and waste disposal sets out the technical standards your design must meet.
Frequently Asked Questions
Do I need council approval for a new drainage system?
It depends on the work. A like-for-like replacement of a drain or soakaway often falls under building regulations rather than a separate drainage approval, while new connections, new soakaways, or changes that affect surface water run-off usually need consent from the local authority. If your project has a planning condition attached to drainage, you will also need to discharge that condition before work starts. Check with your local planning authority early, because the route you take changes the documents and the timeline.
What documents are needed for a council drainage approval application documents pack?
A typical pack includes scaled site and location plans, a drainage layout showing pipe sizes, invert levels and gradients, a surface water strategy covering soakaway or attenuation design, percolation or infiltration test results where infiltration is proposed, a foul drainage connection point, and a flood risk assessment if the site sits in a higher risk area. Some authorities also ask for a construction details sheet and a management plan for sustainable drainage features. Confirm the exact list with your authority before submitting, as requirements vary.
How long does the drainage approval application timeline usually take?
Most authorities aim to determine a drainage or condition discharge application within eight weeks, though the clock only starts once a valid, complete submission is received. If the authority requests further information, the period pauses until you respond. Simple householder schemes can move faster, while sites needing infiltration testing, flood risk assessment or consultation with the lead local flood authority often run longer. Build a buffer into your programme and submit early rather than relying on the statutory backstop.
What happens if my drainage application is refused?
A refusal will state the reasons, usually missing information, an unacceptable surface water strategy, or a design that does not meet the authority's standards. You can revise and resubmit, appeal where a formal right of appeal applies, or address the issue through a revised condition discharge. Read the officer's reasons carefully before resubmitting, because a second application with the same gaps tends to produce the same outcome. Getting the design and supporting calculations right before submission is the most reliable way to avoid a refusal.
Drainage approvals reward preparation, not speed. If you want the paperwork right first time, The Drainage Designers handle site visits, flood risk assessments, and the full application pack, with a transparent customer charter and nationwide coverage. Get in touch and we will map your route to approval.


