
 Knowledge Centre
Should You Hire a Professional Drainage Designer?
Last Updated: November 2, 2026
Quick Summary
You should hire professional drainage designer in the UK when your project needs drawings and calculations that prove where surface and foul water will go, rather than physical installation work. A consultant handles site assessment, levels, sizing and the supporting documents a planning application needs, so drainage does not stall your approval.
- A drainage strategy must satisfy the local planning authority and, where required, the Lead Local Flood Authority.
- Infiltration testing may be needed to confirm whether the ground will accept surface water.
- Much of the waiting in a project often sits in approvals rather than the drawing stage.
- Ask for professional qualifications, professional body membership and professional indemnity insurance before appointing.
- Confirm in writing who owns the drawings and whether you can take them elsewhere later.
Table of Contents
- What a Drainage Design Consultant Actually Does for Your Project
- Drainage Design for Planning Permission: Getting the Strategy Right First Time
- The Drainage Survey and Site Assessment Stage
- Drainage Design Process and Timescale: What Happens and When
- How to Choose and Hire a Professional Drainage Designer
- What to Prepare Before You Appoint Anyone
- Get in Touch to Discuss Your Drainage Design
- Frequently Asked Questions
What a Drainage Design Consultant Actually Does for Your Project
If you are about to hire a professional drainage designer in the UK, the first thing to understand is that you are buying drawings and calculations, not a spade. A drainage design consultant is the person who works out where surface water and foul water will go, how the system will be sized, and how to prove it to the council before anything is built.
At The Drainage Designers, our work starts long before a pipe goes in the ground. It covers site assessment, levels, ground conditions, and a drainage layout that a contractor can actually build. The output is a design with drawings and a specification, plus the supporting documents a planning application needs.
The role matters because drainage is one of the most common reasons a planning application stalls. Get the strategy wrong and the whole project waits.
Watch out: the biggest mistake is treating drainage as a box to tick after the architect has finished. By then, site levels are often fixed and there is little room to fit attenuation or a soakaway where it needs to go.
Drainage Design for Planning Permission: Getting the Strategy Right First Time
Drainage design for planning permission is the part that decides whether your application sails through or comes back with conditions. A drainage strategy explains how surface water and foul water will be managed, and it must satisfy both the local planning authority and, where required, the Lead Local Flood Authority.
Sustainable drainage systems, usually shortened to SuDS, sit at the centre of this. The design should show how surface water is managed close to where it falls, with maintenance access built in from the start. You can read more on SuDS requirements for domestic projects to see what a strategy has to cover.
Cost is the question everyone asks. Drainage strategy report costs for planning permission explains what influences pricing, timelines, and requirements for UK developments. Pricing depends on the scope of the work, so we cannot give a figure without seeing the site. Contact The Drainage Designers for a quote.
The UK Government guidance on sustainable drainage systems is worth reading before you brief anyone, so you know what the council will be checking.
The Drainage Survey and Site Assessment Stage
A site assessment is where the design is grounded in reality. An engineer visits, checks levels, looks at ground conditions, and works out where a soakaway, attenuation or sewer connection could realistically go. Infiltration testing may be needed to see whether the ground will take surface water at all.
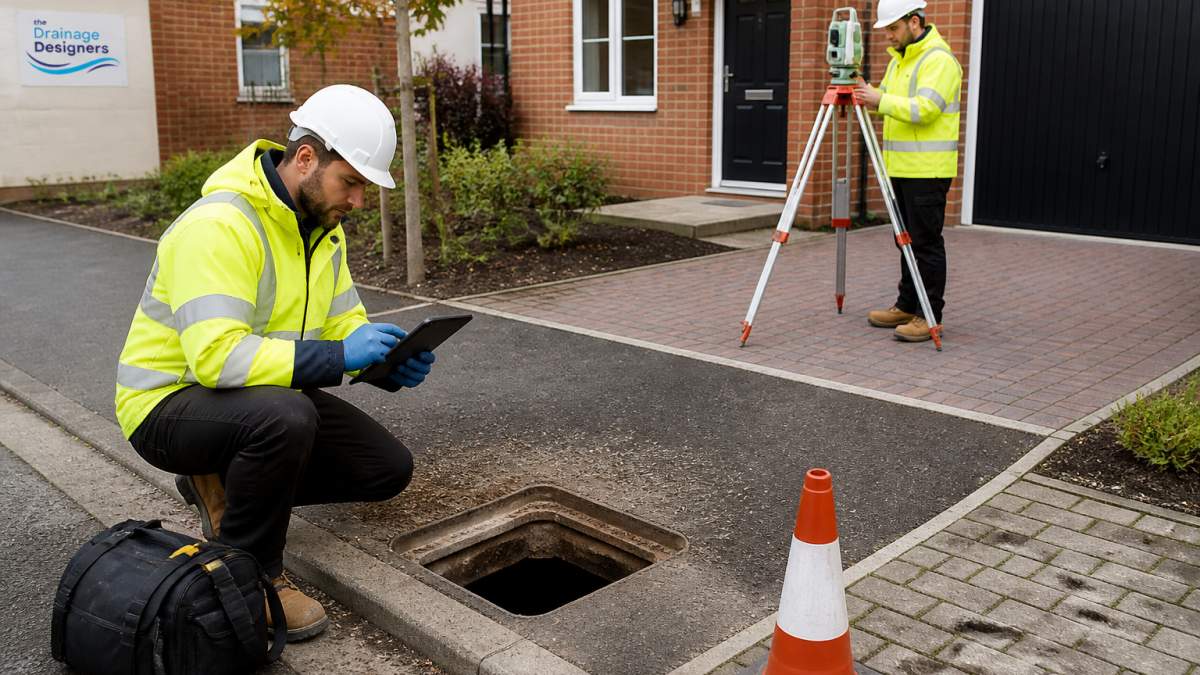
What most guides miss is how much the survey protects you. Identifying ground or sewer issues at this stage gives more time to adjust the layout than discovering them after the design is drawn.
The Environment Agency guidance on flood risk assessments explains when a flood risk assessment is needed alongside your drainage plans.
Drainage Design Process and Timescale: What Happens and When
The drainage design process runs in a clear order, and knowing it helps you plan around it. Here is how the stages typically line up, with an emphasis on what you as the client need to provide at each step.
| Stage | What happens | Who is involved | Client responsibilities |
|---|---|---|---|
| 1. Site assessment | Levels, ground conditions, feasibility | Engineer, client | Provide site access, any existing plans, and details of known drainage features |
| 2. Concept design | Drainage strategy and layout options | Designer, architect | Confirm project brief and any planning constraints |
| 3. Technical design | Drawings, calculations, specification | Designer, contractor | Review and approve the design before it is finalised |
| 4. Approvals | Planning and water company checks | Designer, council | Respond promptly to requests for information |
| 5. Construction support | Queries and coordination on site | Designer, contractor | Keep the designer informed of any changes on site |
Timelines depend on the project. Timescales depend on the project and its approvals. Much of the waiting often sits in the approvals rather than the drawing stage. Early engagement with the local planning authority and the Lead Local Flood Authority can help identify issues before formal submission.
Watch out: if you do not provide complete site information at the start, the designer may need to make assumptions that later prove wrong, leading to redesign and delay. Gather as much as you can before the first meeting.
For a more detailed walkthrough of each stage, see this guide on how to prepare for drainage planning site visits.
How to Choose and Hire a Professional Drainage Designer
Choosing well comes down to evidence, not sales talk. When you hire a professional drainage designer in the UK, you need to compare providers on qualifications, relevant experience, scope, and deliverables. Most practitioners find that a structured comparison saves time and avoids costly surprises later.
Start by checking credentials. When comparing providers, ask for their professional qualifications, membership of any professional body, and whether they carry professional indemnity insurance. This matters if something goes wrong and you need recourse.
Next, look at relevant project experience. Ask for examples of drainage designs they have completed on projects similar to yours, whether a single dwelling, a small commercial unit, or a multi-plot development. Request redacted drawings or strategy reports so you can see the quality of their work. A good designer will be happy to share examples and explain the challenges they solved.
Confirm the scope of services in writing. Clarify what is included and what is not, and ask for a fee proposal that itemises each stage so you can compare like for like.
Ask about their approach to approvals. A designer who understands the local planning authority and the Lead Local Flood Authority will know what information is needed to help avoid delays.
Check communication and coordination. Your designer will need to work with your architect, structural engineer, and contractor. Ask how they coordinate and whether they will attend meetings. A designer who is responsive and collaborative will make the process smoother.
Finally, confirm ownership of the design. Clarify before you appoint who will own the drawings and calculations, and whether you can use them for construction and future applications.
A practical checklist before you appoint anyone:
- Verify professional qualifications and any professional body membership
- Ask for recent drainage layouts and strategies they have produced on similar projects
- Confirm they handle planning approval and water company approval
- Check they can coordinate with your architect and contractor
- Ask what a site assessment includes and whether infiltration testing is covered
- Get the scope and fee in writing, with no surprise extras
- Confirm who owns the drawings and whether you can take them elsewhere later
That last point matters. You should not be locked in. Good consultants earn the next stage on the quality of the first one. To judge experience properly, read this guide on how to evaluate drainage consultant experience, and for the wider picture, see hiring drainage consultants for residential projects.
What to Prepare Before You Appoint Anyone
Preparation speeds everything up and often lowers the fee, because the consultant spends less time chasing information. Gather your architect's drawings, any existing site plans, and details of the site's levels if you have them. Note any known drainage features, such as an existing sewer or soakaway.
It also helps to know your planning timeline and any comments the council has already made about drainage. If a previous application was refused on drainage grounds, say so at the outset. That single detail changes how the design is approached.
This guide on how to prepare for drainage planning site visits walks through exactly what to have ready before the engineer arrives.
Get in Touch to Discuss Your Drainage Design
Drainage is one of those parts of a project where getting it right early saves the most time and money later. Whether you are a homeowner adding an extension or a developer with a larger scheme, the design should be clear, compliant and buildable.
At The Drainage Designers, we handle the full journey, from site visits and flood risk assessments through to securing local council approvals. Our nationwide service covers both domestic and commercial drainage design, with a transparent and ethical customer charter.
Get in touch with The Drainage Designers to discuss your project and get your drainage design moving.
Frequently Asked Questions
What does a professional drainage designer do?
A drainage designer plans how surface water and foul water leave your site. That means assessing ground conditions and levels, designing SuDS and attenuation where needed, producing technical drawings and a design specification, and preparing the drainage strategy that supports a planning application. They also coordinate with your architect and contractor, and handle submissions to the local authority and water company so the design is buildable and compliant.
Does a drainage design need council approval?
In most cases yes. A drainage strategy is normally required as part of a planning application, and the local authority, often advised by the Lead Local Flood Authority, will review it. Connections to the public sewer also need water company approval, and the work must satisfy building regulations. A good drainage designer prepares documentation with those approvals in mind, which reduces the chance of conditions being attached or the application being rejected on drainage grounds.
How long does a drainage design take?
Timescales depend on the site and the approvals involved. Timescales depend on the site and the approvals involved, with larger developments generally taking longer. Ask for a written programme at the quote stage so you know when the site visit happens, when drawings are issued and which approval stages sit outside the designer's control.
What information should I give a drainage designer before hiring?
Send your architect's drawings, any existing drainage or topographical survey, site levels, the planning application reference and any correspondence from the council or water company. Confirming the project scope, boundary and intended discharge point early saves time later. If you have had a previous drainage refusal, share it. The more context the designer has at quote stage, the more accurate the fee and the programme will be.
The next step is simple: tell us about your site and your plans, and we will explain what the design needs and how to get it approved. Get started with The Drainage Designers and put your drainage strategy on a firm footing.



