
 Knowledge Centre
7 Ways Drainage Consultants Shape Site Feasibility Studies
Last Updated: 25 October 2026
Quick Summary
Drainage consultants shape site feasibility studies by testing whether a site can manage surface water and foul drainage before any design work begins. They carry out desk studies, site surveys, outline design and reporting, giving your design team the facts needed to avoid redesigns and refused applications.
- Feasibility runs across four stages: desk study, site survey, outline design and reporting.
- Physical site checks catch stale sewer records and unmapped pipes that drawings miss.
- A drainage feasibility report sets out site constraints, discharge options and clear next steps.
- A drainage strategy written after feasibility work is evidence rather than guesswork.
- Early involvement identifies constraints before design starts, reducing redesigns and wasted fees.
Table of Contents
- What Drainage Consultants Actually Do in a Site Feasibility Study
- The Stages Where Drainage Consultants Get Involved
- What a Drainage Feasibility Assessment Covers on Site
- Inside the Drainage Feasibility Report: Deliverables You Receive
- Building a Drainage Strategy for Planning Approval
- The Flood Risk Assessment for Development: When It Is Required
- Why Engaging Drainage Consultants Early Saves Time and Money
- Requesting a Drainage Feasibility Study for Your Project
- Frequently Asked Questions
What Drainage Consultants Actually Do in a Site Feasibility Study
Drainage consultants are the specialists who test whether a site can manage surface water and foul drainage before you commit to a design. At The Drainage Designers, we treat this early work as the difference between a scheme that sails through planning and one that stalls for months.
A site feasibility study looks at a plot before plans are drawn. It asks one blunt question: can this land drain properly, and can you prove it? A drainage consultant answers that question with surveys, levels, and a written report.
The role of drainage consultants in site feasibility studies is often misunderstood. Many people assume we simply draw pipes. In practice, we identify risk early, flag constraints, and give your design team the facts they need.
Here is what that involves:
- Checking existing drainage records and sewer maps
- Confirming where surface water can legally discharge
- Testing ground conditions and infiltration rates
- Reviewing flood risk and local authority requirements
- Producing a report your architect and planner can act on
Get this stage wrong and you risk redesigns, added costs, and refused applications. Get it right and the rest of the project runs on firmer ground.
The Stages Where Drainage Consultants Get Involved
Feasibility is not a single meeting. It runs across several stages, and drainage input matters at each one.
Stage one: desk study. We pull together sewer records, flood maps, and local planning policy. This tells us what is already known about the site before anyone sets foot on it.
Stage two: site survey. We visit the plot to check levels, look for existing drains, and confirm access. This is where the paperwork meets reality.
Stage three: outline design. We test options for surface water and foul drainage. That might mean soakaways, attenuation, or a connection to the public sewer.
Stage four: reporting. We write up findings and recommendations so your team can move into detailed design.
Each stage feeds the next. Skip one and the gaps show up later, usually at the worst moment. For a closer look at what each council expects at every stage, see our guide to local authority drainage requirements for developers.
Feasibility runs across four stages, each feeding the next.
| Stage | What happens |
|---|---|
| Stage one: desk study | Sewer records, flood maps and local planning policy reviewed |
| Stage two: site survey | Levels checked, existing drains located, access confirmed |
| Stage three: outline design | Options tested: soakaways, attenuation or public sewer connection |
| Stage four: reporting | Findings and recommendations written up for detailed design |
What a Drainage Feasibility Assessment Covers on Site
A drainage feasibility assessment is the on-site investigation that confirms what the desk study suggested. It is where we gather the hard evidence.
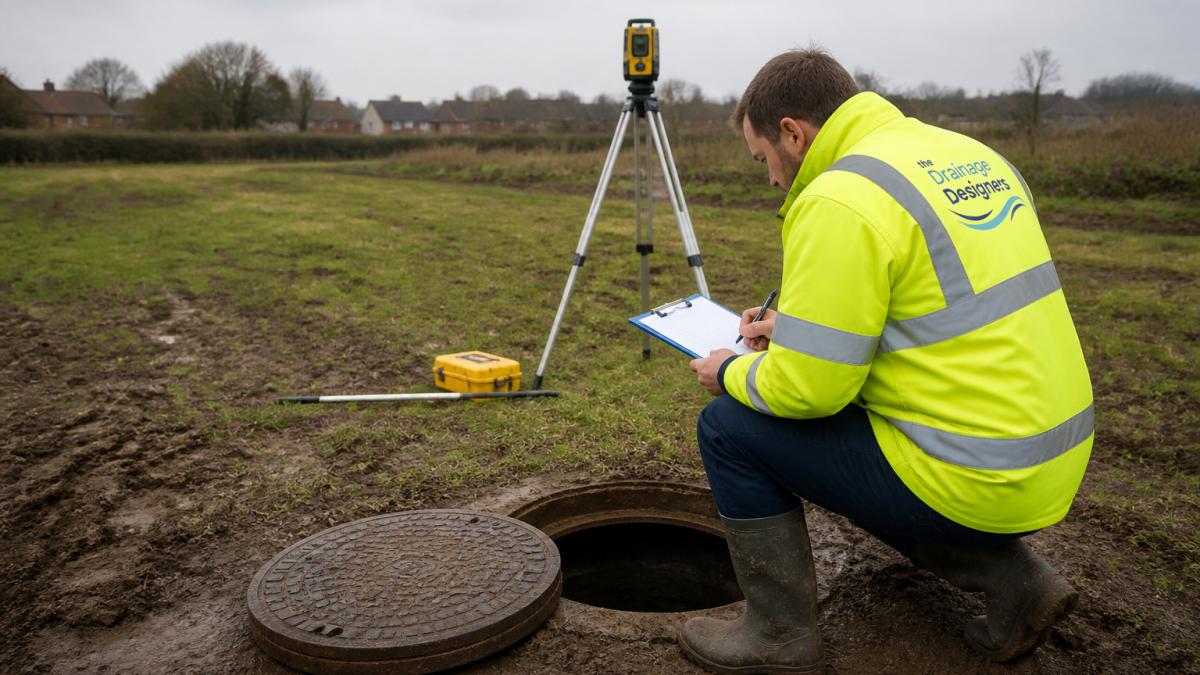
On site, we typically check:
- Ground levels and fall across the plot
- Existing manholes, gullies, and pipe runs
- Ground conditions for infiltration testing
- Nearby watercourses and discharge points
- Access for maintenance and construction
A common mistake is assuming the sewer map is accurate. It often is not. Pipes get rerouted, connections get lost, and records go stale. Physical checks catch what the drawings miss.
Having a consultant on site also saves time later. We spot problems in an afternoon that would otherwise surface during construction. If you want to understand the value of that visit in more depth, read about the benefits of hiring drainage consultants for site visits.
Inside the Drainage Feasibility Report: Deliverables You Receive
The drainage feasibility report is the written output of the assessment. It sets out what we found and what it means for your scheme.
A good report includes:
- A summary of site conditions and constraints
- Existing drainage arrangements and discharge options
- Infiltration test results where relevant
- Recommended drainage approach with options
- Flood risk comments and any mitigation needed
- Clear next steps for planning and design
The report is not a box-ticking exercise. It is the document your architect, planner, and council will lean on. Vague reports cause delays. Precise ones move projects forward.
We are upfront about what a report can and cannot promise. No consultant can guarantee approval. What a solid report does is remove the drainage objections before they arise.
Building a Drainage Strategy for Planning Approval
A drainage strategy for planning is the document that shows the council how your site will manage water. It builds directly on the feasibility work.
The strategy sets out how surface water will be controlled, how foul flows will be handled, and how the scheme meets local and national policy. It needs to address Sustainable Drainage Systems, often called SuDS, and show that discharge rates are controlled.
What most guides miss is the sequencing. A strategy written before the feasibility work is guesswork. A strategy written after it is evidence. That difference shows in how quickly a council responds.
For a full walkthrough of the document itself, our step-by-step guide to drainage strategy reports for planning covers the requirements and SuDS detail you will need.
Watch out: submitting a strategy that ignores the site's actual infiltration results is one of the most common reasons for a drainage objection. The council will ask for the evidence, and without it the application stalls.
The Flood Risk Assessment for Development: When It Is Required
A flood risk assessment for development is a study that shows whether a site is at risk of flooding and how that risk will be managed. It is required for most developments in flood zones, and for sites of a certain size even outside them.
The UK government guidance on flood risk assessments sets out when one is needed and what it must cover. In short, you will usually need one if:
- The site sits in a flood zone
- The plot is large enough to trigger the requirement
- Drainage proposals could affect flood risk elsewhere
The assessment looks at tidal and fluvial risk, surface water, and how your scheme changes things. It feeds straight into the drainage strategy, so the two should be prepared together.
For a plain-English overview of what these reports contain, read our guide to flood risk assessment reports.
Why Engaging Drainage Consultants Early Saves Time and Money
Early involvement is the single biggest lever on a drainage-heavy project. The Planning Practice Guidance on flood risk and coastal change makes clear that drainage and flood risk must be considered from the outset, not bolted on at the end.
Bring us in early and you get:
- Constraints identified before design starts
- Fewer redesigns and fewer wasted fees
- A clearer path through planning
- Better coordination with your architect and engineer
The cost of late discovery is real. A failed soakaway test or an unmapped sewer can force a redesign weeks into the process. That is time and money you do not get back.
If you are weighing up whether to keep drainage in-house or bring in a specialist, our guide to hiring drainage consultants for property developers sets out the vetting criteria and what to expect.
Requesting a Drainage Feasibility Study for Your Project
A feasibility study starts with a short brief. Tell us the site location, the proposed use, and your planning timeline. From there we scope the work and confirm what is needed.
To get the most from the first conversation, have these ready:
- Site address and site area
- Proposed development type and scale
- Any existing drainage or flood records you hold
- Your target date for a planning submission
We work across domestic and commercial projects, from a single extension to a multi-plot scheme. The process is the same: understand the site, test the ground, and give you a report you can build on.
The role of drainage consultants in site feasibility studies is to remove uncertainty early. That is what we do, and it is why projects that start with us tend to move faster.
Drainage problems caught at feasibility cost far less than drainage problems caught on site. If you are planning a build, an extension, or a development, get the groundwork right from day one. The Drainage Designers offer site visits, flood risk assessments, and drainage design from first survey to final approval, with a transparent approach and a commitment to meeting Local Authority and Lead Local Flood Authority requirements. Get in touch with The Drainage Designers and start your project on solid ground.
Frequently Asked Questions
What does a drainage consultant do during a site feasibility study?
A drainage consultant reviews the site's ground conditions, existing sewers and surface water options, then checks what the local authority and Lead Local Flood Authority will expect. They produce a drainage feasibility report setting out whether the site can be drained, which discharge routes are viable and any constraints that affect layout. This happens before planning submission so problems surface early rather than after a refusal.
What should a drainage feasibility report include?
A useful drainage feasibility report covers the site's existing drainage and topography, ground investigation findings such as infiltration test results, the proposed discharge hierarchy, outline SuDS options and storage calculations, and any flood risk or planning constraints identified. It should also state the assumed discharge rates and flag anything requiring further survey, so your architect can design around confirmed constraints rather than guesses.
Can drainage consultants help identify flood risk and planning constraints?
Yes. Drainage consultants check the site against Environment Agency flood maps, surface water mapping and local planning policy, then advise whether a flood risk assessment for development is needed and at what level. They also flag constraints such as culverted watercourses, easements and protected land drainage consent requirements, which often shape where buildings and attenuation can be positioned.
Is a drainage consultant worth it for a small house extension?
Often yes. Even a modest extension can trigger conditions on surface water discharge, and many authorities now expect a drainage strategy for planning applications above certain thresholds. A short feasibility review confirms whether you can connect to the sewer, need attenuation or must consider infiltration, which prevents a condition arriving late in the process and delaying your build.



