
 Knowledge Centre
Do I Need Professional Drainage Design?
Last Updated: 8 November 2026
Quick Summary
You need professional drainage design whenever your work changes where water goes or adds a new connection to the sewer. New builds, extensions and schemes needing planning permission almost always require it, while jobs that only replace what was already there often manage without.
- Drainage is one of the first things a council checks, and a weak plan is a common reason for refusal.
- A drainage strategy shows how your site manages surface water, foul water and flood risk.
- A civil engineer or drainage designer produces drainage plans, working separately from your architect.
- Small plots often have tight levels, shared drains or limited space for soakaways.
- Poor gradients, undersized pipes and wrong connections are common and costly failures.
Table of Contents
- When Professional Drainage Design Is Needed
- Drainage Strategy for Planning Application
- Who Designs Drainage Plans for a House Build?
- Professional Drainage Design for Small Projects
- Surface Water and Foul Water Drainage Design
- What a Professional Drainage Design Includes
- Risks of Getting Drainage Design Wrong
- Get Your Drainage Design Reviewed
- Frequently Asked Questions
When Professional Drainage Design Is Needed
You need professional drainage design whenever water has to go somewhere and the consequences of getting it wrong are expensive. Our professional drainage design services guide gives an overview of what drainage design services actually involve.
For a new build, an extension, or any scheme that needs planning permission, the answer is almost always yes.
For smaller jobs, the picture is less clear. Repointing a patio or replacing a single gully rarely needs a designer. Adding a bathroom, building an extension, or changing how rainwater leaves your plot usually does.
As a general rule, if the work changes where water goes, or adds a new connection to the sewer, it is worth having it designed properly.
The article sets out a simple rule of thumb based on whether your work changes where water goes.
| Project type | Professional design needed? | Note |
|---|---|---|
| New build or scheme needing planning permission | Almost always yes | Drainage is one of the first things a council checks |
| Repointing a patio or replacing a single gully | Rarely | Only replaces what was already there |
| Adding a bathroom or building an extension | Usually yes | Changes where water goes or adds a sewer connection |
| Work that changes where water goes | Worth designing properly | General rule stated in the article |
| Work that only replaces what was already there | Often manage without | General rule stated in the article |
Drainage Strategy for Planning Application
A drainage strategy for a planning application is a document that shows the council how your site will manage surface water and foul water, and how it will cope with flood risk. It is not optional for most new builds and many extensions.
The strategy normally covers:
- How much surface water the site produces
- Where that water will go and at what rate
- Whether sustainable drainage systems (SuDS) are used
- How foul water connects to the sewer
- What happens in a storm or flood event
Councils and the Lead Local Flood Authority expect this information up front. Send plans without it and you risk a refusal or a request for more detail, which adds weeks to your timeline. If you are putting together a planning application, our guide to the drainage strategy report for planning walks through what the document contains and how to produce one.
How to check what your local authority requires
Requirements are not identical everywhere, so the practical step is to confirm the local position before you commission any design work. A typical approach is:
- Check the local validation checklist. Most planning authorities publish a validation checklist that states whether a drainage strategy, flood risk assessment or SuDS statement is required for your type of application. Ask the planning department for the checklist that applies to your site.
- Contact the Lead Local Flood Authority. The LLFA is the county council or unitary authority responsible for managing local flood risk. Ask whether they have standing advice for your area and whether they will expect a surface water drainage strategy as part of the application.
- Ask the sewerage undertaker. For foul water connections, the local water company can confirm whether a new connection is permitted and what capacity information they need. Many now refuse surface water connections to the foul sewer, so confirm the position early.
- Request existing drainage records. Ask the sewerage undertaker for a copy of the public sewer records for your street. These show the location, size and direction of public sewers and can reveal whether your site is affected by a public sewer crossing.
- Confirm building control requirements. Building control will check that the installed drainage meets the Building Regulations, including Part H for drainage and waste disposal. Ask what drawings and calculations they will expect at the construction stage.
Watch out: requirements can change between authorities and between application types, so a strategy prepared for a neighbouring site may not satisfy your local planning authority. Always check the current validation checklist for your specific site before submitting.
If you are unsure which documents apply, a drainage designer can usually confirm the local requirements and prepare the strategy to match.
Who Designs Drainage Plans for a House Build?
A civil engineer or drainage designer produces the drainage plans for a house build. This is a specialist role, separate from your architect, and it covers the technical side of how water leaves the site.
The drainage designer works from site levels, ground conditions, and the local sewer records. They size the pipes, set the gradients, choose soakaways or attenuation, and produce construction-ready drawings your builder can work from.
Your architect usually coordinates the design, and your contractor builds to it. For a closer look at how the engineering role fits together, read our guide on the role of civil engineers in drainage design.
Professional Drainage Design for Small Projects
Small projects still benefit from professional drainage design, but the scope should match the job. You do not need a full strategy for a garden room. You do need one if you are adding a bathroom, an extension, or a new hard surface that changes runoff.
For homeowners, the main question is whether the cost is worth it. It is generally worth considering when the work touches the sewer or affects how water drains from your plot, as fixing a drainage problem after the build is usually far more costly.
A practical decision guide by project type
Use this checklist to judge whether your project is likely to need professional input. It is a guide, not a substitute for local advice.
- Garden room or shed (no water supply, no sewer connection): Usually no professional design needed if the structure is detached and runoff is unchanged. If you add a hard surface or change levels, check whether surface water will pool.
- Single-storey extension with no new bathroom: Often needs a drainage strategy for planning if the extension adds impermeable area. A designer can confirm whether attenuation or a soakaway is required.
- Extension with a new bathroom or kitchen: Almost always needs professional design because a new foul water connection or an altered run is involved. Building control will expect calculations and drawings.
- Loft conversion with a new bathroom: Needs professional design if the new bathroom connects to an existing soil stack or requires a new branch. The designer checks falls, pipe sizing and ventilation.
- New driveway or patio: Needs professional design if the new surface is impermeable and drains to a sewer or watercourse. Many authorities now expect SuDS for new hard surfaces above a certain size.
- Outbuilding with a WC or kitchenette: Needs professional design because a new foul connection or treatment plant is involved.
- Commercial or mixed-use work: Almost always needs professional design, often with a full drainage strategy and SuDS assessment.
If you are weighing it up, our article on whether professional drainage consultancy is worth it for small projects sets out the cases where it pays off and where it does not.
Watch out: a common mistake is to assume that because a project is small, the drainage is simple. Small plots often have tight levels, shared drains or limited space for soakaways, and those constraints are exactly where a designer earns their fee.
Surface Water and Foul Water Drainage Design
Surface water and foul water are two separate systems, and good design keeps them apart. Surface water is rainwater running off roofs, driveways, and paving. Foul water is wastewater from sinks, toilets, and appliances.
Mixing the two causes problems. Sending surface water into the foul sewer overloads it, and many water companies now refuse new connections that do this. Sending foul water into a surface water system pollutes watercourses.
Designers handle each system on its own terms:
- Surface water: soakaways, attenuation, and SuDS features that slow the flow
- Foul water: gravity runs to the sewer, or a treatment plant where no sewer exists
- Connections: correct falls, pipe sizing, and access points for maintenance
Older homes often have combined systems that fail over time. If your property is older, our piece on why foul water drainage fails in older homes explains the common causes.
What a Professional Drainage Design Includes
A professional drainage design includes site assessment, technical drawings, and the calculations a council and builder need. It is a package, not a single drawing.
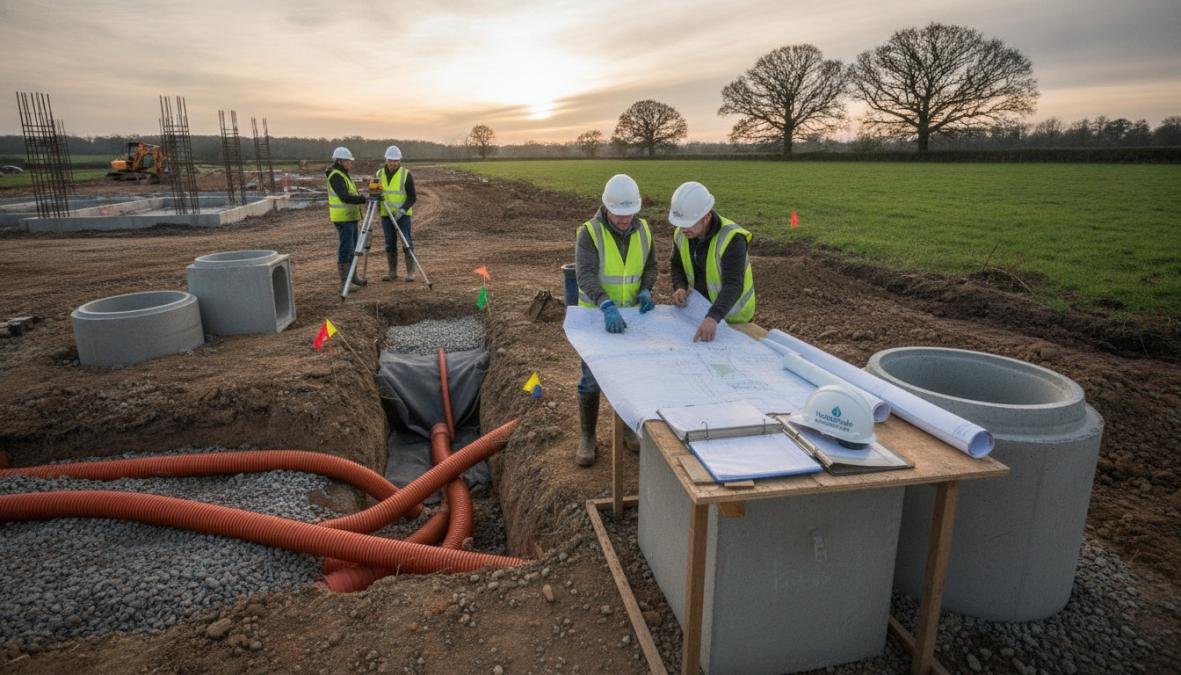
A drainage design typically includes a site assessment, drainage layout drawings, pipe sizing and gradient calculations, surface water and foul water strategies, and supporting information for planning and building control.
The exact scope depends on the project. A single-house build needs less than a commercial development, but both need the core elements above.
Risks of Getting Drainage Design Wrong
Getting drainage design wrong is expensive, and the problems often show up after the build is finished. That is when fixing them costs the most.
The common failures we see:
- Poor gradients cause slow drains and blockages
- Undersized pipes overflow in heavy rain
- No maintenance access makes blockages hard to clear
- Wrong connections lead to pollution or council enforcement
- Ignored flood risk means water pooling around the property
Each of these can mean digging up finished work, which is far more disruptive than designing it right first time. A proper design also protects the value of your property and keeps you compliant with building regulations.
Get Your Drainage Design Reviewed
If you are unsure whether your project needs professional drainage design, the safest step is to have your plans reviewed before you submit them. A short review can catch problems that would otherwise cost you a refusal or a rebuild.
The Drainage Designers provide drainage design for homeowners, architects, and developers across the UK, covering domestic and commercial projects.
Get in touch with The Drainage Designers and get your drainage design reviewed before it costs you time.
Do not let a drainage problem hold up your project. Get in touch with The Drainage Designers for a site visit, a compliant design, and support through planning and building control.
Frequently Asked Questions
Do I need a professional to design drainage for my project?
It depends on the project. For a small extension with no change to impermeable area or existing drainage, you may not. But if you are increasing runoff, connecting to a public sewer, or building near a flood risk area, a professional drainage design is usually needed to satisfy planning and building control. A drainage engineer will assess ground levels, discharge rates and site constraints, then produce a compliant layout that reduces the risk of rejection or future problems.
When is a drainage design required for a planning application?
A drainage strategy for a planning application is typically required for new builds, major renovations, and any project that changes how surface water or foul water leaves the site. Local planning authorities and Lead Local Flood Authorities often ask for a drainage plan showing sustainable drainage systems (SuDS), discharge rates and maintenance arrangements. For smaller schemes, a simple statement may suffice, but the requirement varies by authority, so check early.
Who can prepare a drainage plan for a house extension?
A drainage engineer or civil engineer with experience in residential drainage is best placed to prepare a drainage plan for a house extension. Architects can sometimes draft basic layouts, but they may lack the technical knowledge of pipe sizing, gradients and SuDS requirements. For professional drainage design for small projects, a specialist consultancy can provide construction-ready drawings that building control and planning officers accept.
What are the risks of getting drainage design wrong?
Poor drainage design can lead to planning refusal, building control non-compliance, and costly redesigns during construction. On site, incorrect pipe gradients or undersized pipes can cause blockages, flooding and structural damage. It may also affect your ability to sell the property later. Using a professional drainage designer reduces these risks by ensuring the system meets current regulations and works with your site's specific ground conditions.



