
 Knowledge Centre
How to Build Over a Public Sewer Legally and Safely
Last Updated: 1 November 2026
Quick Summary
To build over sewer infrastructure legally, you need a build over agreement with your water company before any work starts. This formal document records how you will protect their sewer during and after construction, and building without one can lead to enforcement action or demolition. Start with a public sewer map search and a site survey to confirm the sewer's route and depth.
- A public sewer is a water company asset, so you take on the risk when building above it.
- Request a public sewer map search first, as old records can be off by a metre or more.
- Poor plans are the single biggest cause of delays in the approval process.
- Diversion is sometimes cleaner than building over but is rarely the cheapest option.
- A drainage design review before submission catches problems while they are still on paper.
Table of Contents
- What Building Over a Public Sewer Involves
- Why You Need a Build Over Agreement
- Starting with a Public Sewer Map Search
- Preparing Sewer Build-Over Plans for Approval
- Diverting a Public Sewer: When It Is the Better Option
- Design and Engineering Requirements for Building Over a Sewer
- Common Risks and How to Avoid Them
- Getting Your Drainage Design Reviewed Before You Build
- Frequently Asked Questions
What Building Over a Public Sewer Involves
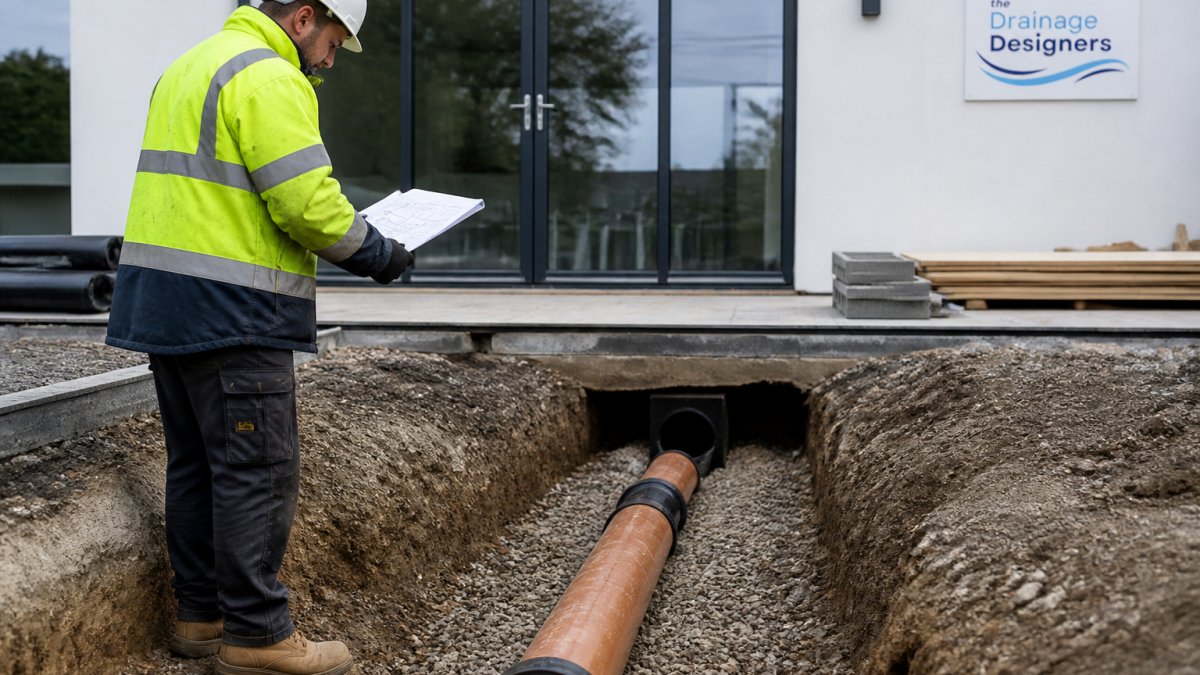
To build over sewer infrastructure means constructing a structure, usually an extension or new build, directly above a sewer that a water company owns and maintains. The sewer remains their asset. You take on the risk.
That distinction matters more than most homeowners realise. A public sewer is not your pipe. It serves your neighbours, sometimes an entire street. If your foundations damage it, the water company can force you to fix it at your cost, or remove the structure entirely.
This guide from The Drainage Designers covers the legal route, the approvals you need, and the engineering that keeps a build safe.
Below, we walk through the full process, from finding the sewer on a map to getting your plans approved.
Why You Need a Build Over Agreement
A build over agreement is a formal document between you and your water company. It records how you will protect their sewer during and after construction. Without one, your build is not compliant.
Water companies have a legal right to access and maintain their sewers. Building over one without permission can lead to enforcement action. In the worst cases, they can require you to demolish the structure.
Here is what the agreement usually covers:
- The sewer's position and depth
- Foundation design and clearance distances
- Access arrangements for maintenance
- Inspection points and records
The process has a clear sequence: apply, submit plans, get approval, then build. Skipping steps creates problems that are expensive to unwind.
For the full walkthrough of application steps, costs and timelines, see our guide to the build over agreement process.
Starting with a Public Sewer Map Search
Before anything else, you need to know whether a public sewer crosses your land. A public sewer map search answers that question. It is the first practical step in any build over project.
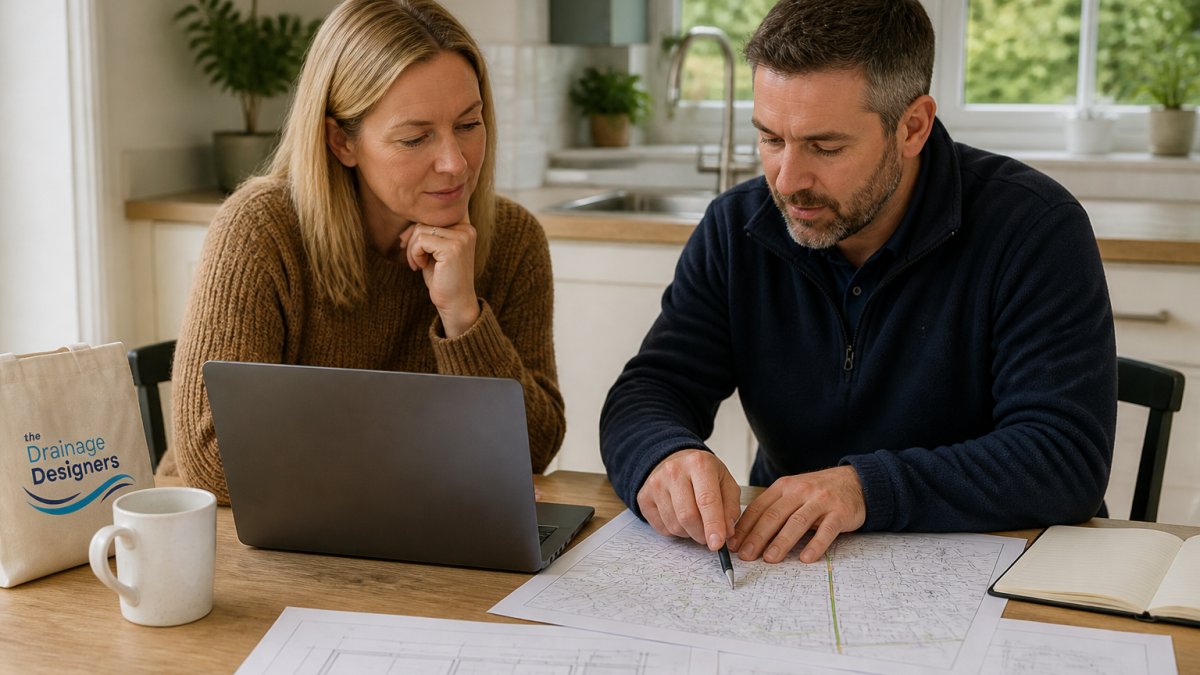
Water companies hold records of their assets. You can request these directly. The search shows the sewer's route, size and approximate depth.
A few things to check once the map arrives:
- Route: does the sewer cross under the proposed footprint?
- Type: is it a public sewer or a private drain?
- Depth: shallow sewers limit foundation options
- Easements: are there legal restrictions on building near it?
Maps are not always accurate. Old records can be off by a metre or more. A site survey confirms what is actually underground.
Preparing Sewer Build-Over Plans for Approval
Sewer build-over plans are the drawings and calculations your water company reviews before granting approval. Poor plans are the single biggest cause of delays.
Your submission typically needs:
- A site location plan
- Existing and proposed layout drawings
- Foundation design with clearances shown
- Cross-sections through the sewer
- Construction method statement
- Inspection and access proposals
Each water company has its own forms and requirements. Check the specific guidance for your provider before you submit. A plan that suits one company may not suit another.
Accuracy matters. If the drawings show the sewer in the wrong place, the review stops there. For a detailed look at avoiding common submission errors, read our advice on how to avoid drainage plan rejection.
Diverting a Public Sewer: When It Is the Better Option
Diverting a public sewer means permanently moving it to a new route, away from your proposed build. It is sometimes the cleaner solution. It is rarely the cheapest.
Diversion makes sense when:
- The sewer runs right under the centre of your extension
- The sewer is shallow and foundations cannot achieve clearance
- You need unrestricted access to the site during construction
- The build over agreement would impose unworkable conditions
The trade-off is time and cost. Diversion requires its own design, approval and construction process. It also involves working on live infrastructure, which the water company controls.
Building over is usually faster where clearances can be met. Diversion is better where they cannot. Get professional advice before committing to either route.
Design and Engineering Requirements for Building Over a Sewer
The engineering requirements to build over sewer pipes come down to protecting the pipe. Foundations must not load it. Access must remain possible. Movement must be controlled.
Key requirements usually include:
- Clearance: foundations set back from the sewer by a minimum distance
- Foundation type: often a reinforced design that spans the sewer
- Piled solutions: used where traditional foundations cannot achieve clearance
- Access: inspection chambers or rodding points kept clear
- Protection: sleeving or encasement where the sewer passes close to structures
Ground conditions change everything. Clay, made ground and high water tables all affect the design. So does the sewer's depth and diameter.
Getting this wrong is costly. A foundation that loads a sewer can crack it, and repairs mean excavation under your new building. Our guide to drainage design for home extensions covers the wider design picture.
The engineering requirements for building over a sewer come down to protecting the pipe, and these are the key points the article sets out.
| Item | Requirement | Note |
|---|---|---|
| Clearance | Foundations set back by a minimum distance | Keeps foundations from loading the sewer |
| Foundation type | Often a reinforced design that spans the sewer | Traditional foundations may not suit |
| Piled solutions | Used where traditional foundations cannot achieve clearance | Alternative where clearance is tight |
| Access | Inspection chambers or rodding points kept clear | Water company must be able to inspect and maintain |
| Protection | Sleeving or encasement near structures | Where the sewer passes close to structures |
| Ground conditions | Clay, made ground and high water tables affect design | Sewer depth and diameter also matter |
Common Risks and How to Avoid Them
The biggest risk with building over a public sewer is proceeding without approval. It is also the easiest to avoid.
Watch out: relying on old sewer records without a site survey is a common mistake. Records can be inaccurate, and building in the wrong place relative to a sewer is expensive to correct.
Other risks worth planning for:
- Foundation loading: a design that puts weight on the sewer
- Access loss: no way for the water company to inspect or maintain
- Root damage: trees and planting too close to the pipe
- Water ingress: poor detailing around the sewer entry points
Mitigation starts with good information. Survey first, design second, build third. For a wider view of the issues that trip up developments, see our notes on common drainage issues in property development planning.
Getting Your Drainage Design Reviewed Before You Build
A drainage design review before you submit is the cheapest insurance you can buy. It catches problems while they are still on paper. Fixing them after a rejection costs time you may not have.
At The Drainage Designers, we check your design against your water company's requirements before it goes in. You can book a council-approved domestic drainage design for your project.
Our team handles site visits, flood risk assessments and council approvals across the UK.
If you want your plans checked by experienced drainage professionals, get in touch with our team.
Frequently Asked Questions
Can you build over a public sewer?
Yes, but only with written approval from the sewerage undertaker, usually through a build over agreement. You must show the foundations will not load the sewer and that access for maintenance is maintained. Building without consent can lead to enforcement action, forced removal of the structure, or difficulties when selling the property. Always start with a public sewer map search to confirm whether a sewer crosses your site.
How do I find out if a public sewer runs under my property?
Request a public sewer map search from your local sewerage undertaker. This shows the location of public sewers and lateral drains near your property. You can also check the local authority's planning records or ask a drainage consultant to carry out a CCTV survey. Do not rely on the title deeds alone, as sewer records are not always updated on them.
What information is needed for a sewer build-over application?
Most applications require a completed form, a location plan, detailed sewer build-over plans showing the sewer's position and depth, foundation design details, and a method statement for construction. You may also need a CCTV survey and confirmation that the works will not harm the sewer. Requirements vary between sewerage undertakers, so check their guidance before submitting.
What happens if you build over a public sewer without approval?
Building without a build over agreement is a breach of the sewerage undertaker's conditions. They can require you to remove or alter the structure at your cost, and they may refuse to adopt or maintain the sewer. It can also cause delays when selling your home, as solicitors will ask for evidence of consent. In serious cases, the undertaker can take legal action.
Building over a public sewer is manageable when you follow the process in order: search, survey, design, approve, build. The projects that go wrong are the ones that skip a step. Get in touch with The Drainage Designers and we will help you get your build over a public sewer approved first time, with designs that meet your water company's requirements and a process that keeps your project on schedule.



