
 Knowledge Centre
7 Ways to Future Proof Drainage for Climate Change
Last Updated: 27 October 2026
Quick Summary
To future proof drainage, design for heavier rainfall using current climate data and add a climate change allowance to the design storm. Combine this with SuDS, permeable paving and rain gardens that manage water at source, plus a maintenance plan, flood resilience measures and a climate-ready drainage strategy for planning approval.
- Size storage and flow controls for the upper end of rainfall projections, not the middle.
- SuDS slow, store and clean surface water close to where it falls.
- Clean permeable paving annually and inspect flow controls and outlets twice a year.
- Set finished floor levels above predicted flood levels and fit non-return valves on drains.
- A drainage strategy must set out rainfall allowances, SuDS and maintenance for the council.
Table of Contents
- Why Future Proof Drainage Matters for UK Properties
- 1. Design for Heavier Rainfall Using Current Climate Data
- 2. Specify Sustainable Drainage Systems (SuDS) That Manage Water at Source
- 3. Use Permeable Paving to Cut Surface Water Runoff
- 4. Add Rain Gardens to Slow and Filter Stormwater
- 5. Plan Drainage Maintenance Before You Need It
- 6. Build in Flood Resilience for Extreme Weather
- 7. Secure Planning Approval with a Climate-Ready Drainage Strategy
- Frequently Asked Questions
Why Future Proof Drainage Matters for UK Properties
Future proof drainage is the practice of designing surface water systems for the rainfall and storm patterns a site will face over the next 30 to 50 years, not the weather it has seen in the past.
The stakes are practical, not theoretical. A drainage scheme that cannot cope with heavier rainfall leads to standing water, soggy gardens, and in the worst cases, water entering a property.
The seven methods below cover the full chain, from rainfall data through to approval.
1. Design for Heavier Rainfall Using Current Climate Data
Start with the rainfall figures, because everything downstream depends on them. A common mistake is sizing pipes and storage on outdated intensity data or on a simple "it has always worked" assumption.
Use current climate projections for your area rather than historic averages alone. The Met Office UK climate projections set out how rainfall intensity is expected to change, and your design should build in that allowance.
In practice, this means:
- Check the rainfall intensity figures your design is based on are current
- Add a climate change allowance to the design storm
- Size storage and flow controls for the upper end, not the middle
- Record the assumptions so the council can see your reasoning
For deeper guidance on sizing for future rainfall, read our article on drainage design for future rainfall intensity.
2. Specify Sustainable Drainage Systems (SuDS) That Manage Water at Source
Sustainable drainage systems, usually shortened to SuDS, are drainage features that slow, store, and clean surface water close to where it falls instead of piping it away fast (National standards for sustainable drainage systems (SuDS)). The core idea is simple: hold water back, let it soak away or drain slowly, and filter it on the way.
This approach matters because a pipe that whisks water away only moves the problem downstream. Managing it at source reduces flood risk, improves water quality, and often satisfies planning conditions more cleanly.
Key SuDS Components for Residential and Commercial Sites
A typical scheme combines several of these:
- Permeable surfaces that let water through rather than shed it
- Below-ground storage such as crates or tanks that hold water temporarily
- Swales and basins that convey and store water in shallow channels
- Rain gardens and planted areas that soak up and filter runoff
- Flow controls that release water at a set, controlled rate
If the manage-at-source principle is new to you, our page on the SuDS design philosophy explains how the components fit together as one system.
3. Use Permeable Paving to Cut Surface Water Runoff
Permeable paving is a surfaced area that lets rainwater pass through gaps or joints into a storage layer beneath, instead of running off into a drain. It replaces hard, sealed surfaces that send every drop straight to the sewer.
Our guide to permeable paving in drainage design covers the benefits, the applications, and the mistakes to avoid before you commit.
4. Add Rain Gardens to Slow and Filter Stormwater
A rain garden is a shallow, planted depression that collects runoff from roofs, paths, or driveways and lets it soak away slowly. It slows the water, filters it through soil and plants, and returns it to the ground rather than the sewer.
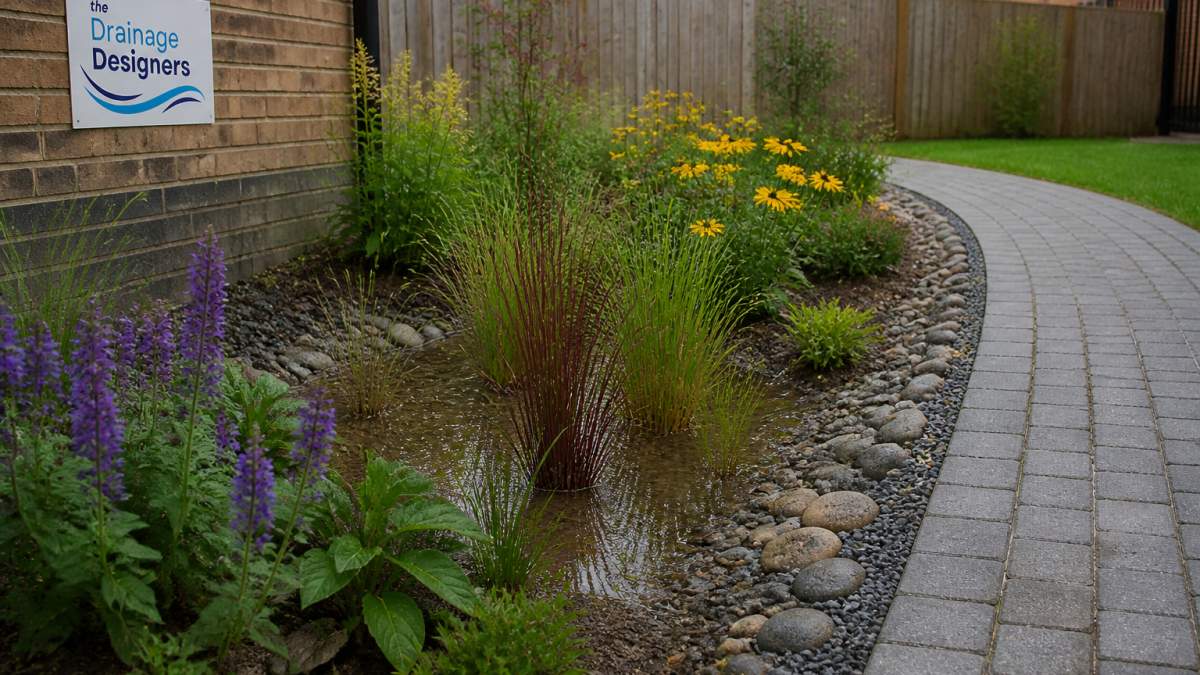
Designing a Rain Garden That Works in Practice
- Position it where runoff naturally flows, not in the lowest soggy corner by default
- Size it to the roof or surface area feeding it
- Use a soil mix that drains, not heavy clay
- Set the overflow so extreme storms have somewhere to go
- Choose plants that tolerate both wet and dry spells
For roof runoff specifically, our guide on how to design a rain garden for roof runoff walks through the sizing and levels in detail.
5. Plan Drainage Maintenance Before You Need It
Drainage maintenance is the routine work that keeps a system performing: clearing gullies, cleaning permeable surfaces, checking flow controls, and inspecting storage.
Build a simple schedule into the project:
- Clear gullies and channels before winter
- Clean permeable paving annually
- Inspect flow controls and outlets twice a year
- Check storage areas for silt after heavy storms
- Keep a log of inspections for the council
Hand the schedule to whoever will own the site, whether that is you or a facilities team.
6. Build in Flood Resilience for Extreme Weather
Practical steps include setting finished floor levels above predicted flood levels, using thresholds and barriers at doorways, and making sure overflow routes lead water away from buildings rather than into them. Non-return valves on drains stop water backing up into the property (Prepare for flooding: Protect your property).
The point is to give extreme water an obvious path. If the system is overwhelmed, you want it to spill somewhere harmless, not into a living room.
7. Secure Planning Approval with a Climate-Ready Drainage Strategy
A drainage strategy is the document that shows the council how surface water will be managed, and it is where climate-ready design gets tested. Local planning authorities and lead local flood authorities expect to see rainfall allowances, SuDS, and maintenance clearly set out.
Our step-by-step guide to the drainage strategy report for planning covers exactly what to include. If you would rather have it handled, our team prepares strategies, site visits, and flood risk work from start to approval.
| Method | What it does | Effort | When to act |
|---|---|---|---|
| Current climate data | Sizes the system correctly | Low | Design stage |
| SuDS | Manages water at source | Medium | Design stage |
| Permeable paving | Cuts runoff at surface | Medium | Design and build |
| Rain gardens | Slows and filters runoff | Medium | Design and build |
| Maintenance plan | Keeps the system working | Low | Before handover |
| Flood resilience | Limits damage in extremes | Medium | Design stage |
| Drainage strategy | Wins planning approval | High | Planning stage |
If you want your scheme designed for the rainfall it will actually face, our team can help. We offer nationwide coverage, expertise across both domestic and commercial projects, and a service that runs from site visit through to final approvals, all backed by a transparent customer charter. Get in touch with The Drainage Designers.
Frequently Asked Questions
How can I future proof my drainage system against climate change?
Start by designing for the heavier rainfall now expected, not historic averages. That means using current climate data for rainfall intensity, adding sustainable drainage systems (SuDS) that manage water at source, and specifying permeable paving or rain gardens where they suit the site. Build in maintenance access from day one and keep a drainage maintenance schedule.
What drainage measures help manage heavier rainfall?
The most effective measures slow water down and store it temporarily. Sustainable drainage systems (SuDS) such as attenuation basins, swales and permeable paving do this by allowing water to infiltrate or be released gradually. Rain gardens capture runoff from roofs and paths, while oversized pipes and storage tanks provide extra capacity. Regular drainage maintenance, including clearing gullies and inspecting outlets, keeps the system working when intense rainfall arrives. A site-specific design will combine these methods to suit your ground conditions and space.
How should a drainage system be maintained to cope with intense rainfall?
Set a routine drainage maintenance schedule that covers all components. Clear gutters, gullies and channel drains before autumn and after heavy storms. Inspect permeable paving for silt and brush or vacuum it annually to keep infiltration rates up. Check rain garden inlets and outlets for blockages, and remove sediment from attenuation tanks as recommended. Keep a log of inspections and any repairs. A maintained system performs far better in extreme rainfall and provides evidence of care if you need to demonstrate compliance later.
When might a drainage design need a flood risk assessment?
A flood risk assessment is typically required for developments in Flood Zones 2 or 3, sites over one hectare, or where the local planning authority flags surface water risk. It may also be needed for smaller schemes if the site is near a watercourse or has known drainage issues. The assessment identifies flood sources, evaluates risk to and from the development, and shows how your drainage strategy manages surface water. Early engagement with a drainage designer helps you scope the assessment correctly and avoid delays.



